
Project Portfolio • Gridley USD
Outdoor Learning Commons • Gridley High School
Project Description
Project Management by Dean Smith, D&D Learning Spaces
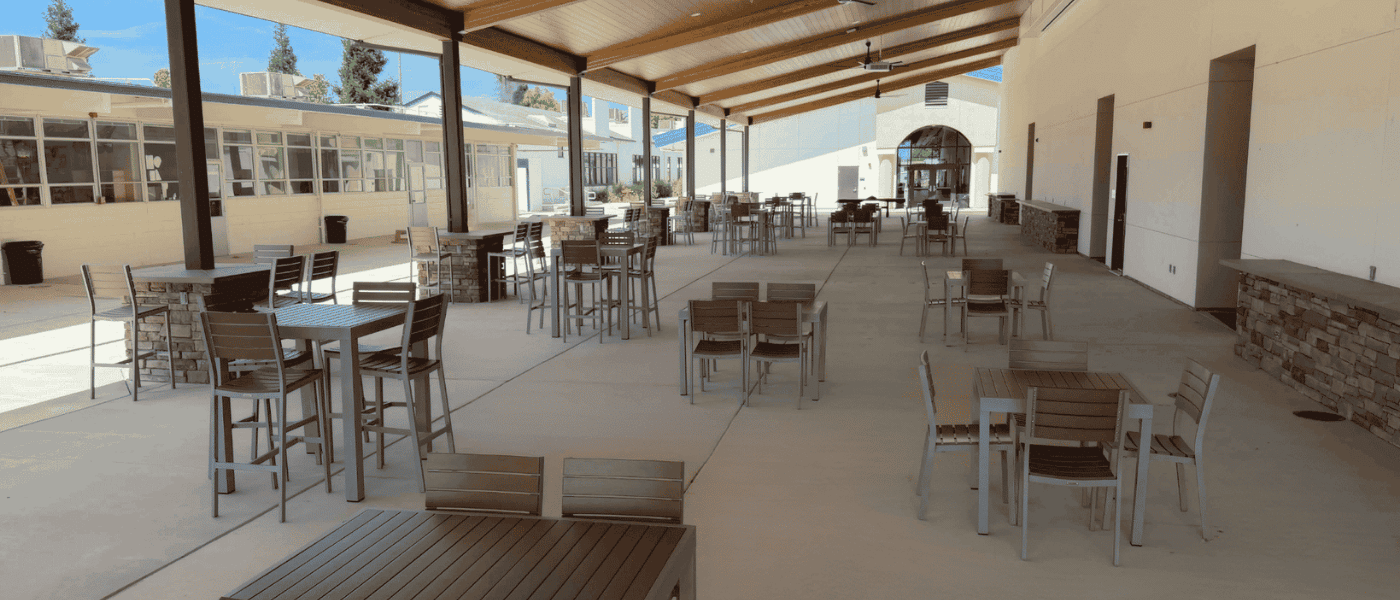
School’s Vision: To create an engaging outdoor learning environment adjacent to the Science Building, utilizing movable outdoor furniture designed in collaborative groupings to enhance a variety of school and community activities.
The Gridley High Outdoor Learning Commons was designed by D&D to be a tiered seating layout as to accomodate two large projection systems with powerful ceiling mounted projectors to electric controlled pull-down screens. From the pull-down screens mounted in front of the science building, the sitting-height tiki style chairs and tables populate the front and middle space, then transition to cafe-height tiki stools and tables from the middle the back. The back row was architectually designed with the roof’s support columns having a cafe-height square concrete surface table top where the tiki stools could surround the columns. Thus, the outdoor furniture provides theater-like seating for any lesson, presentation or activity.
D&D collaborated directly with the school principal and staff from the design phase and furniture manufacturer chosen to the installation. This installation also included: one concrete and steel table tennis unit, and one set of concrete corn hole game units. All of the furniture and game units have the sturdy built-grade durability to last for many years of academic, recreational, and casual gatherings for the students and community of Gridley.
Photo Gallery
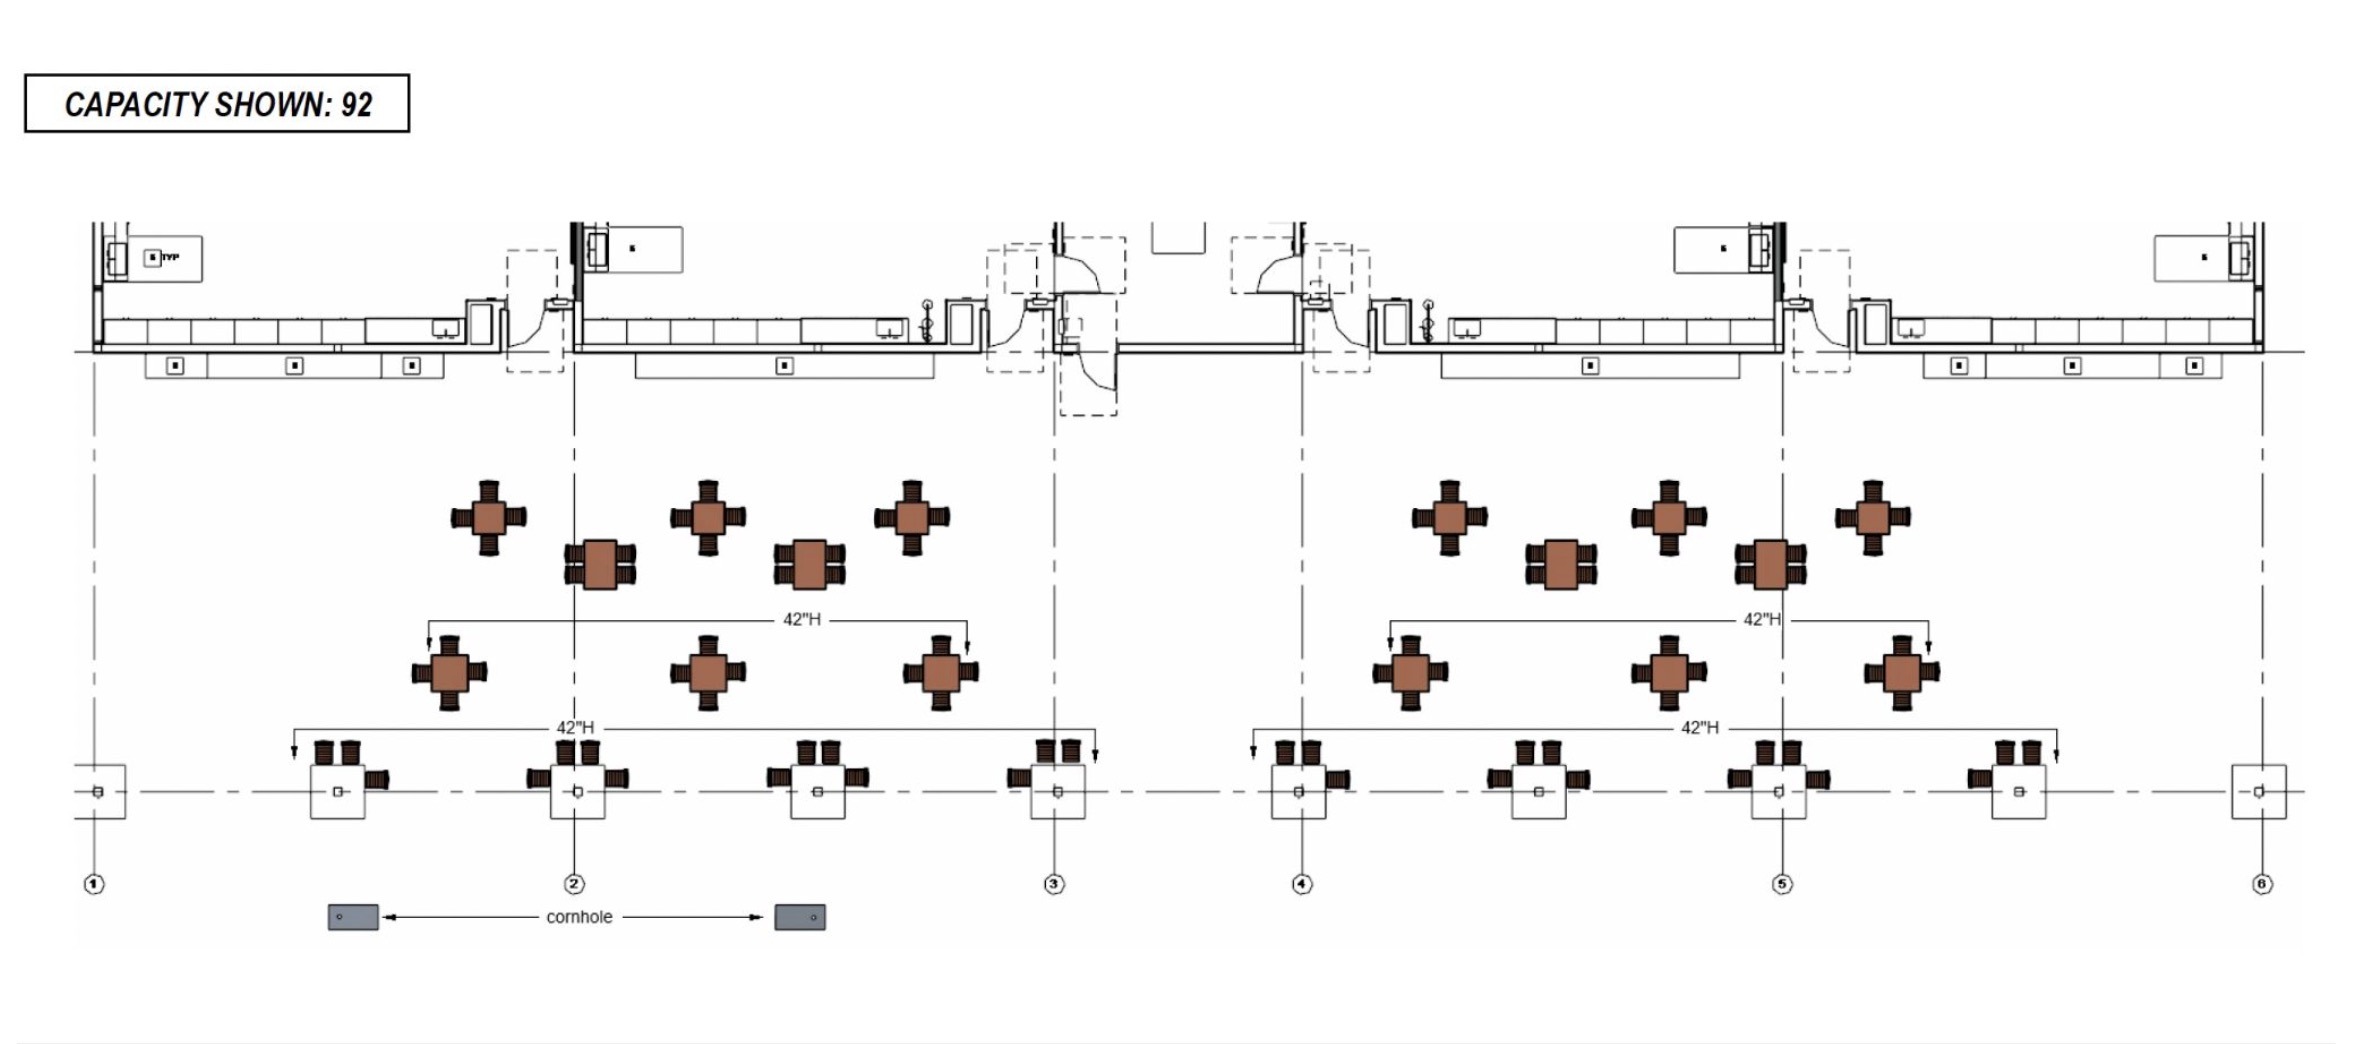
Gridley Outdoor 2D Design
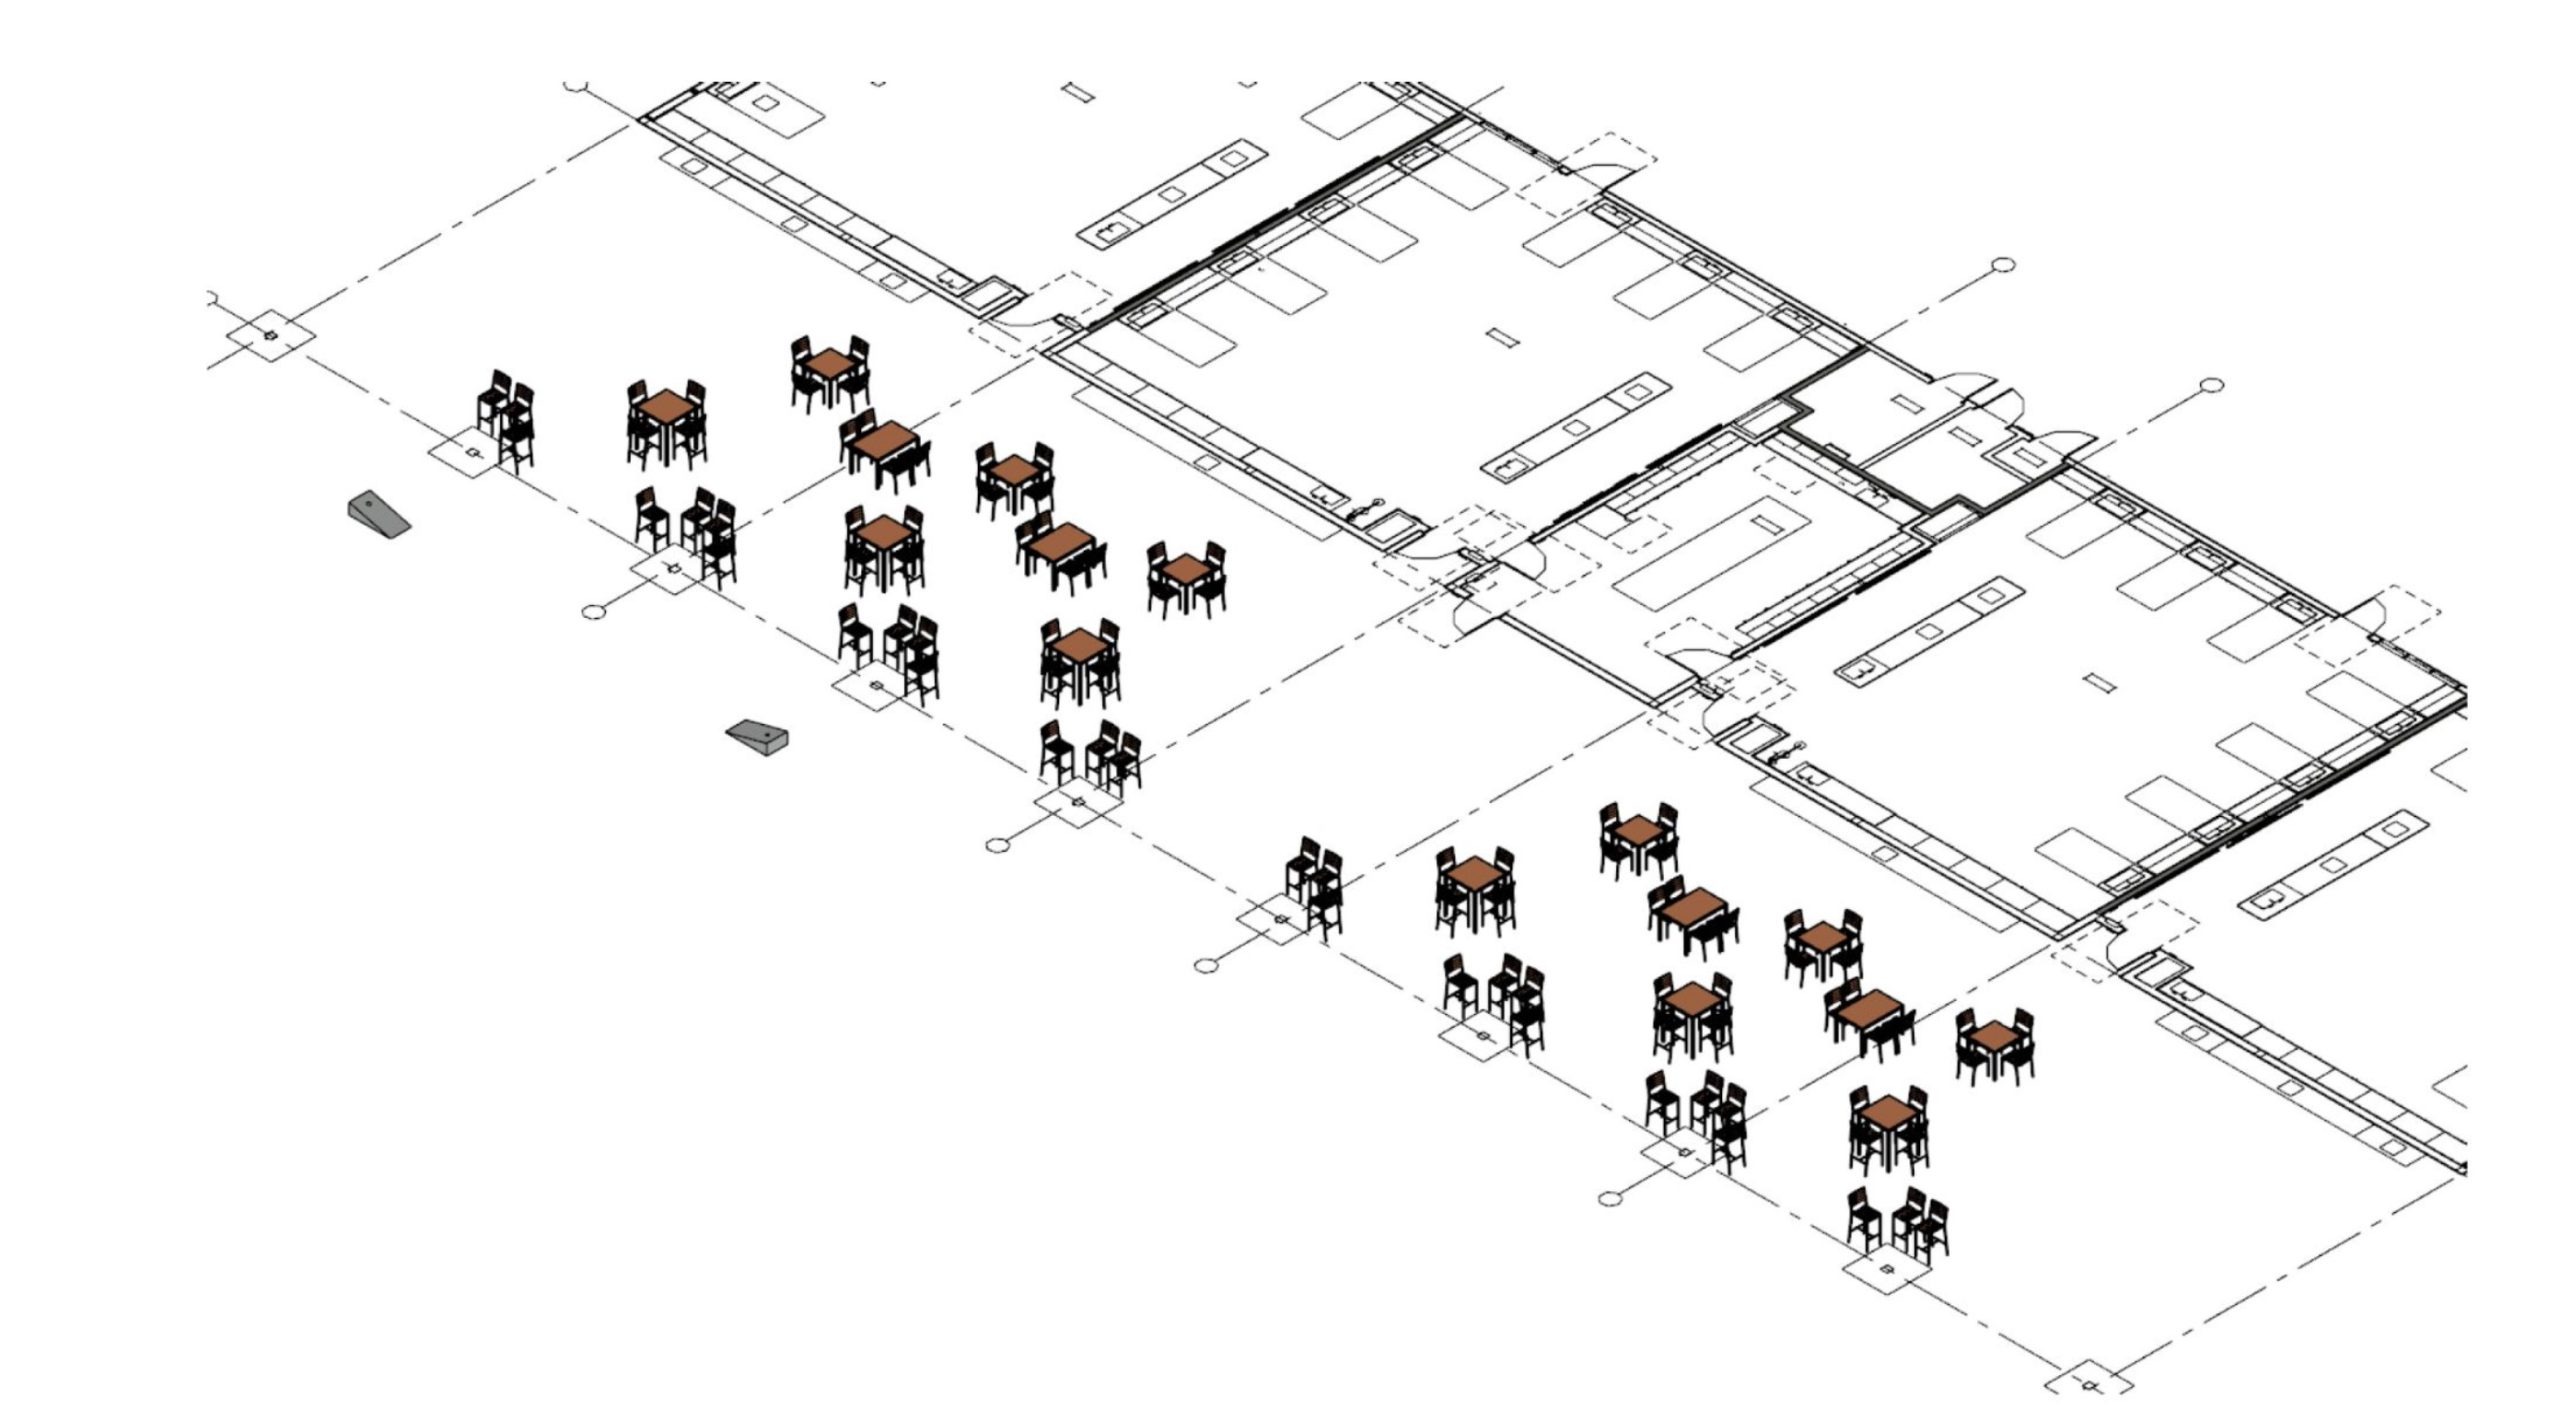
Gridley Outdoor 3D Design
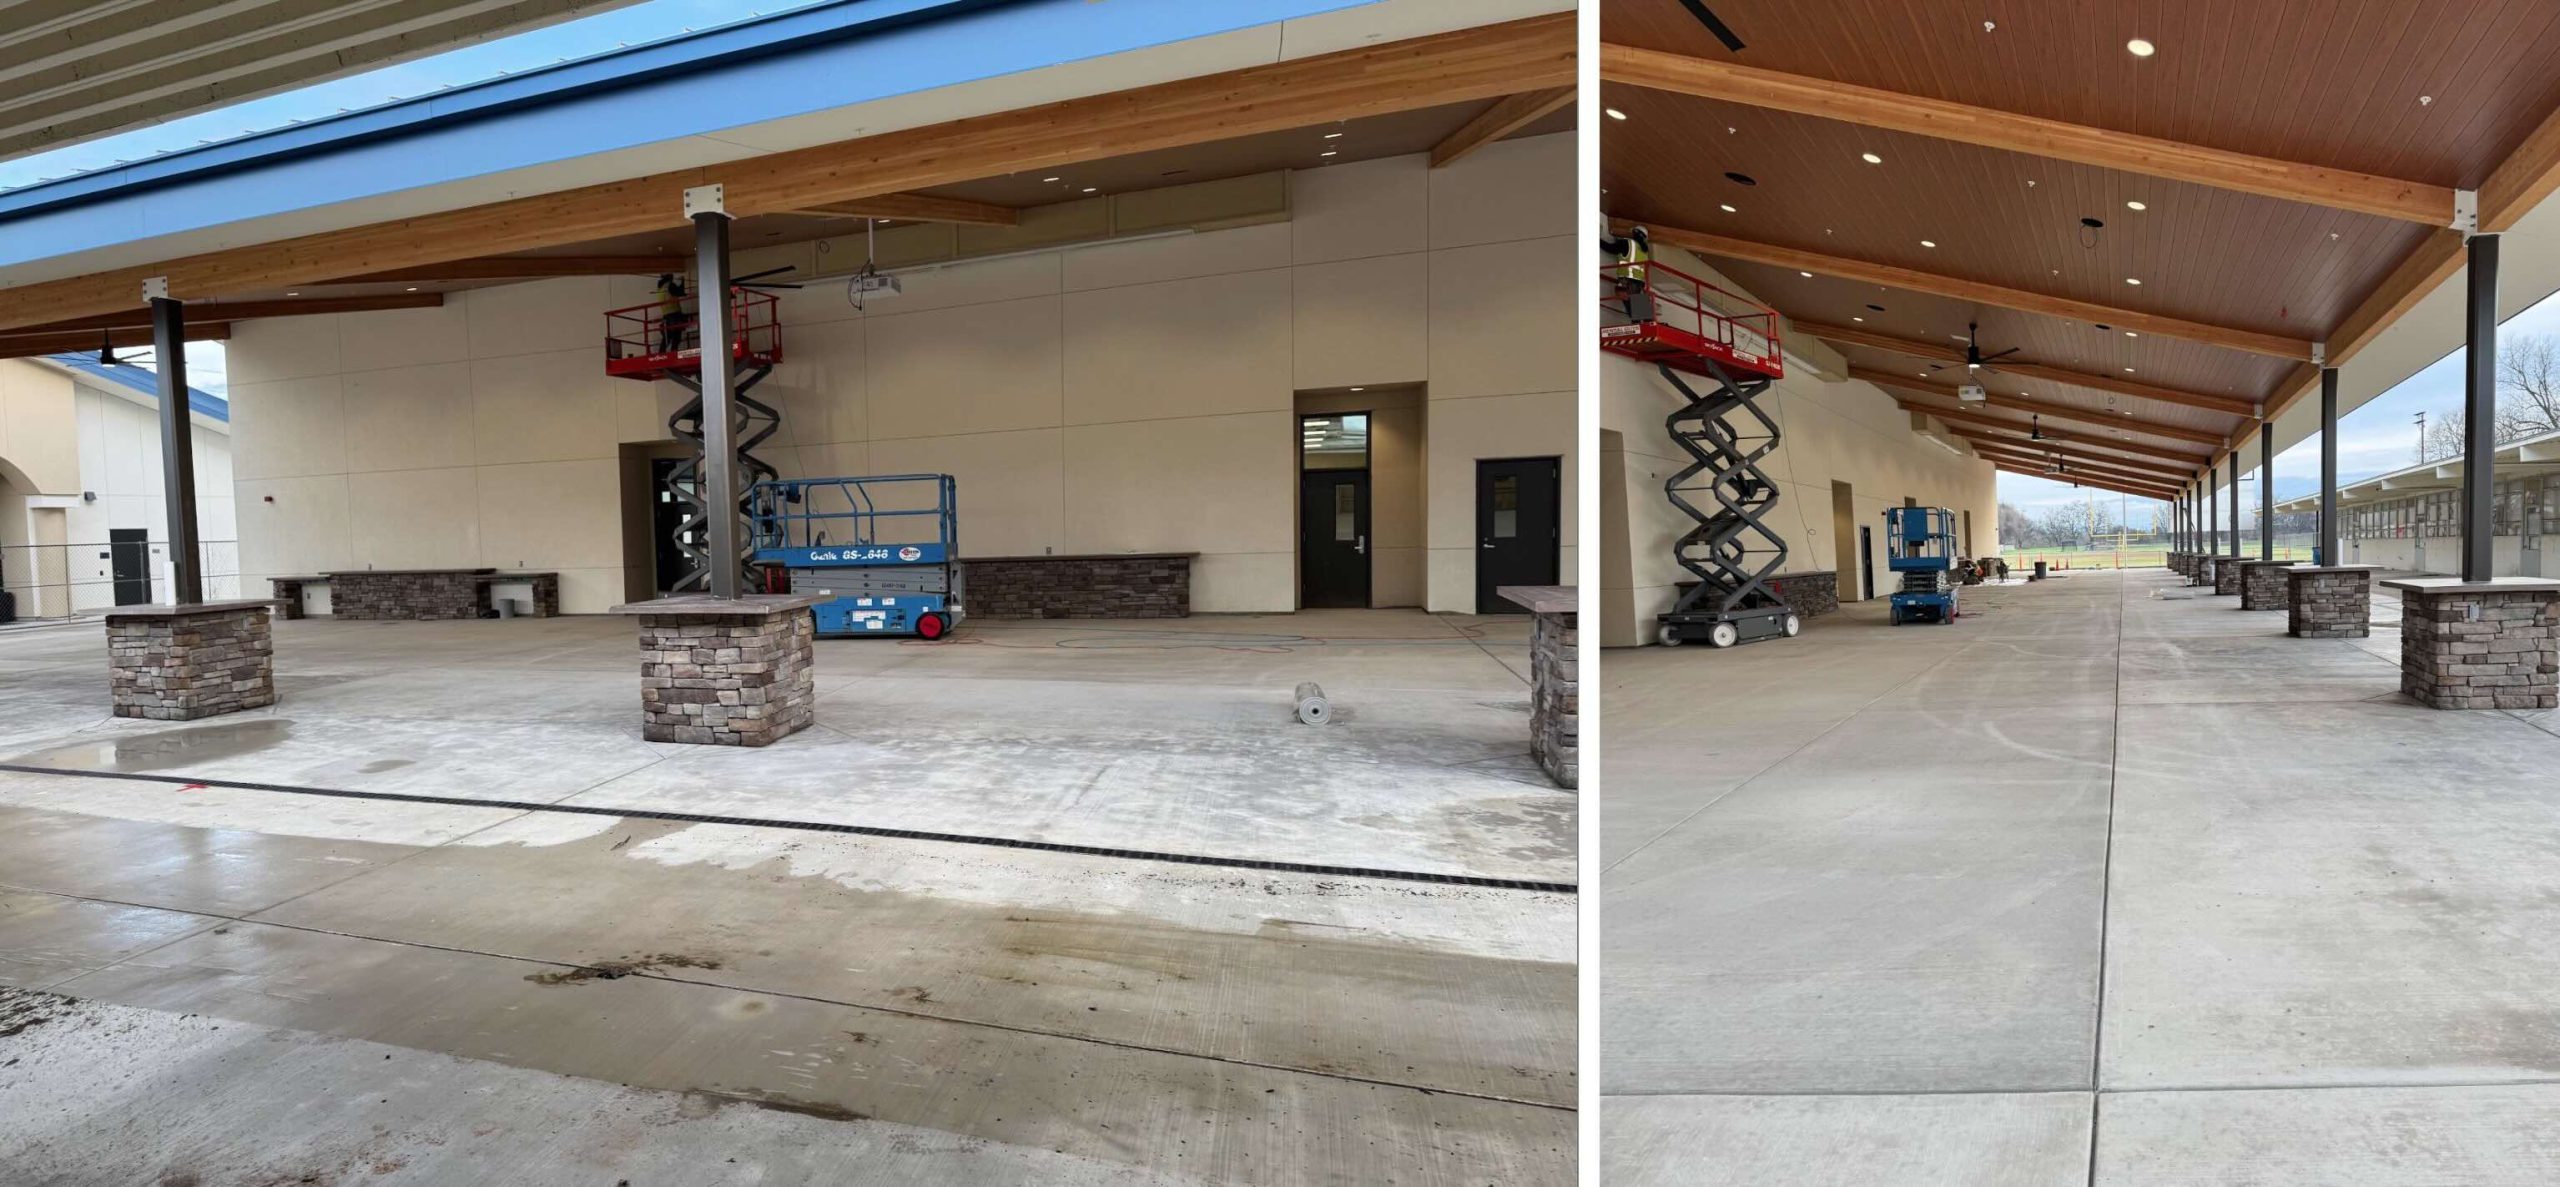
Before Photos
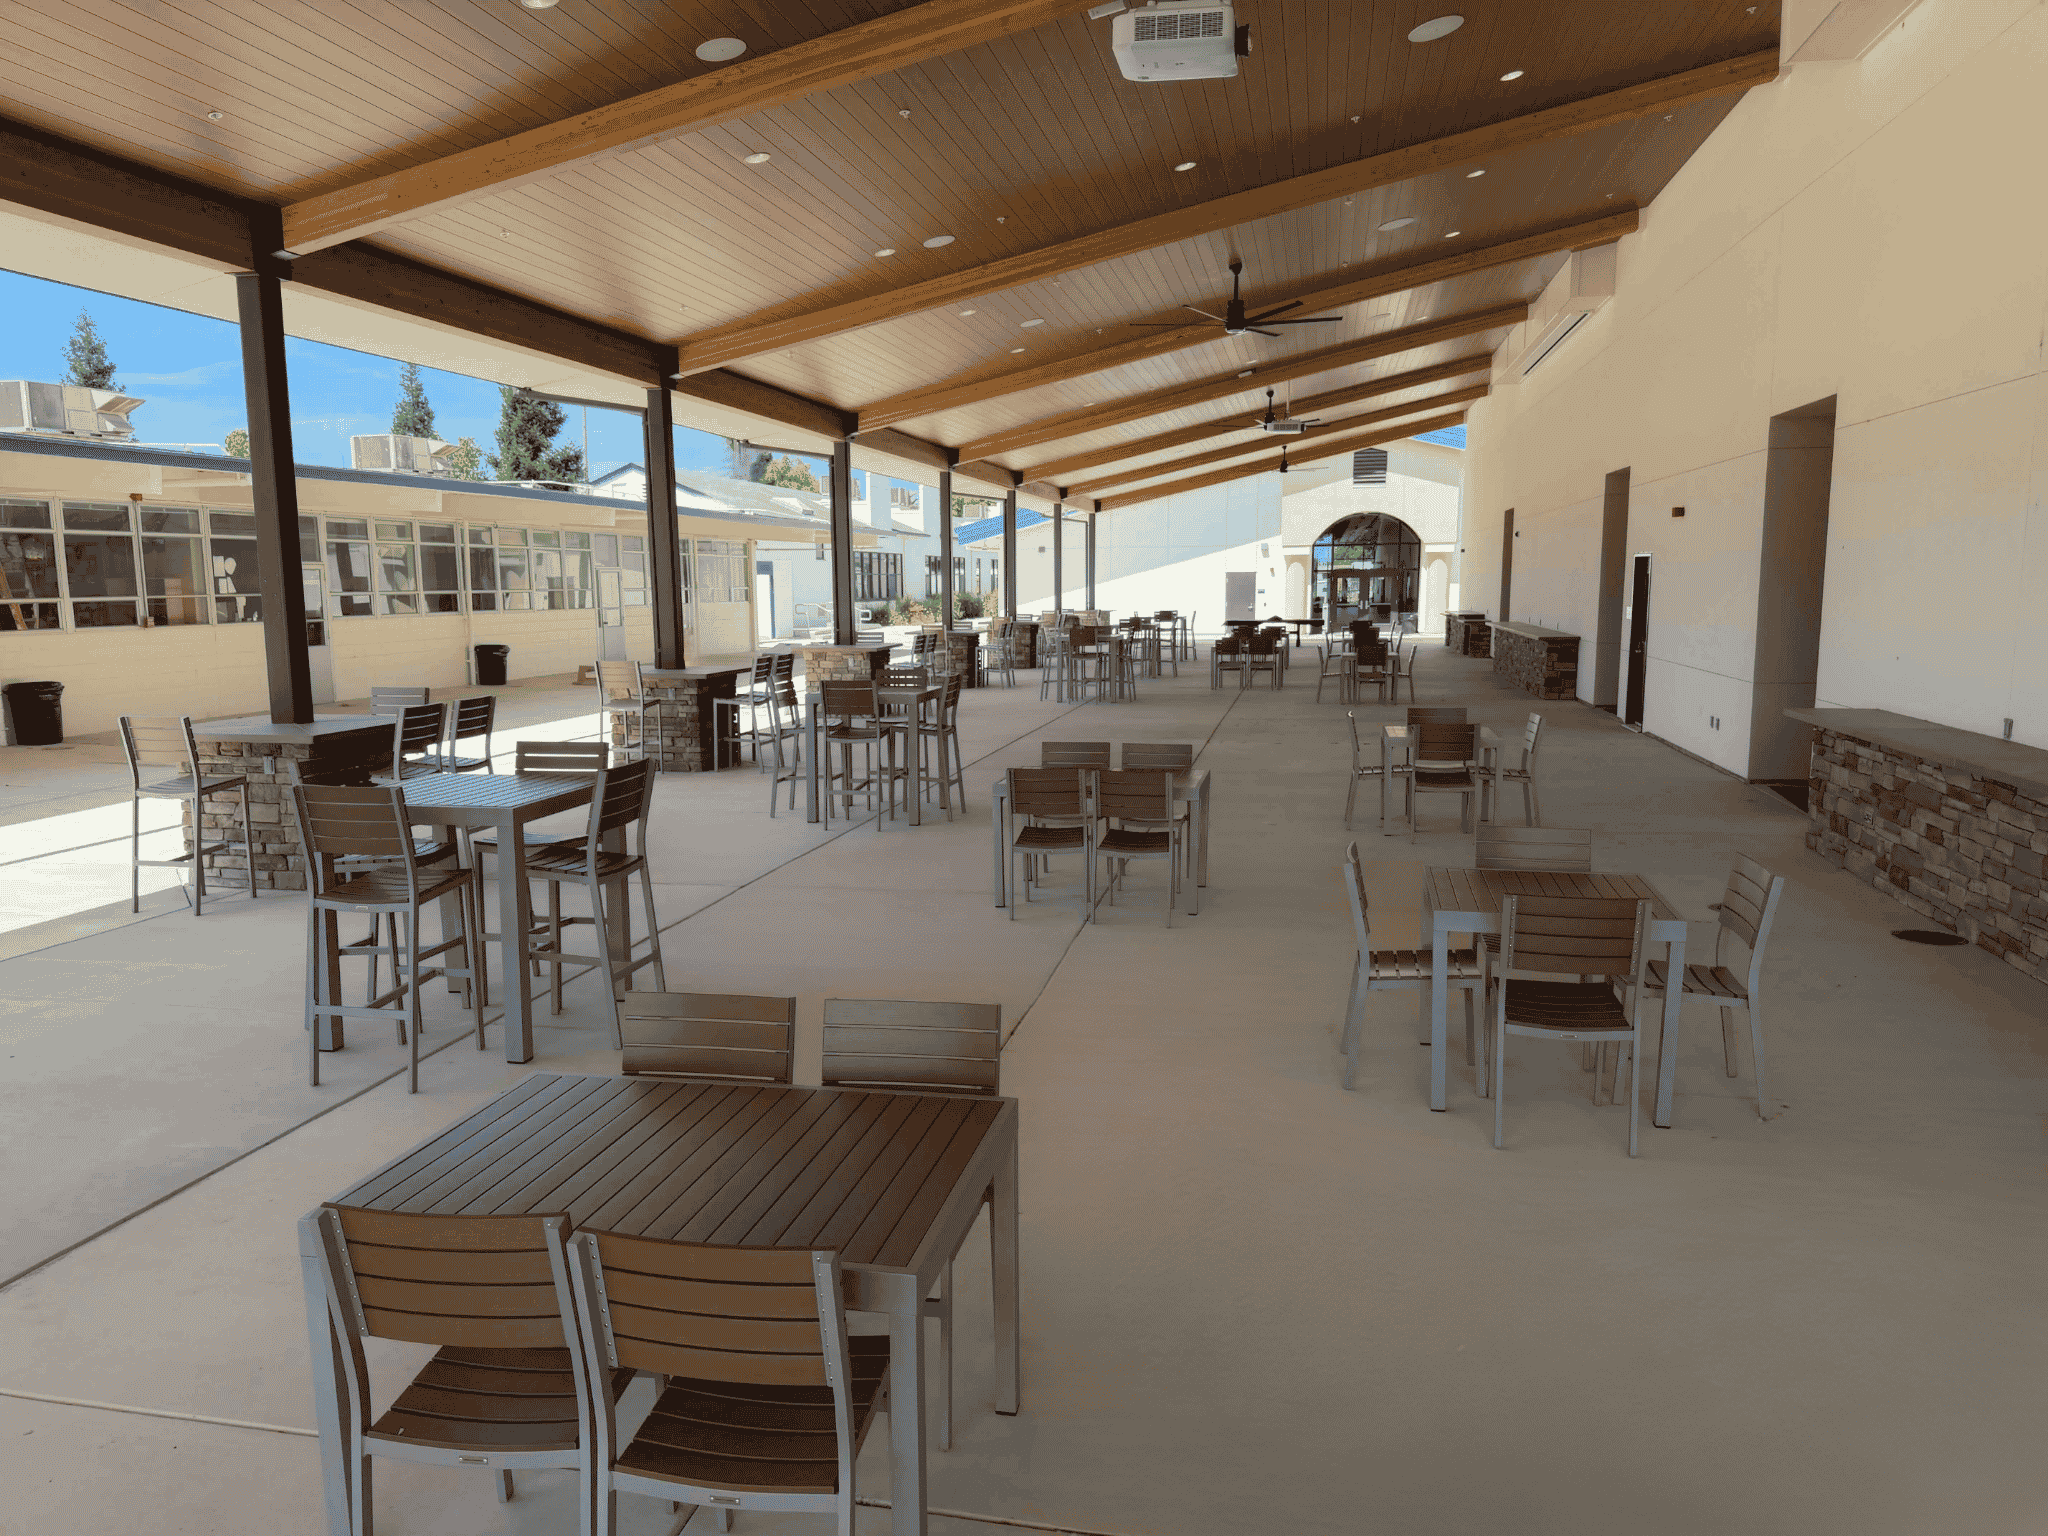
Gridley Outdoor Long view
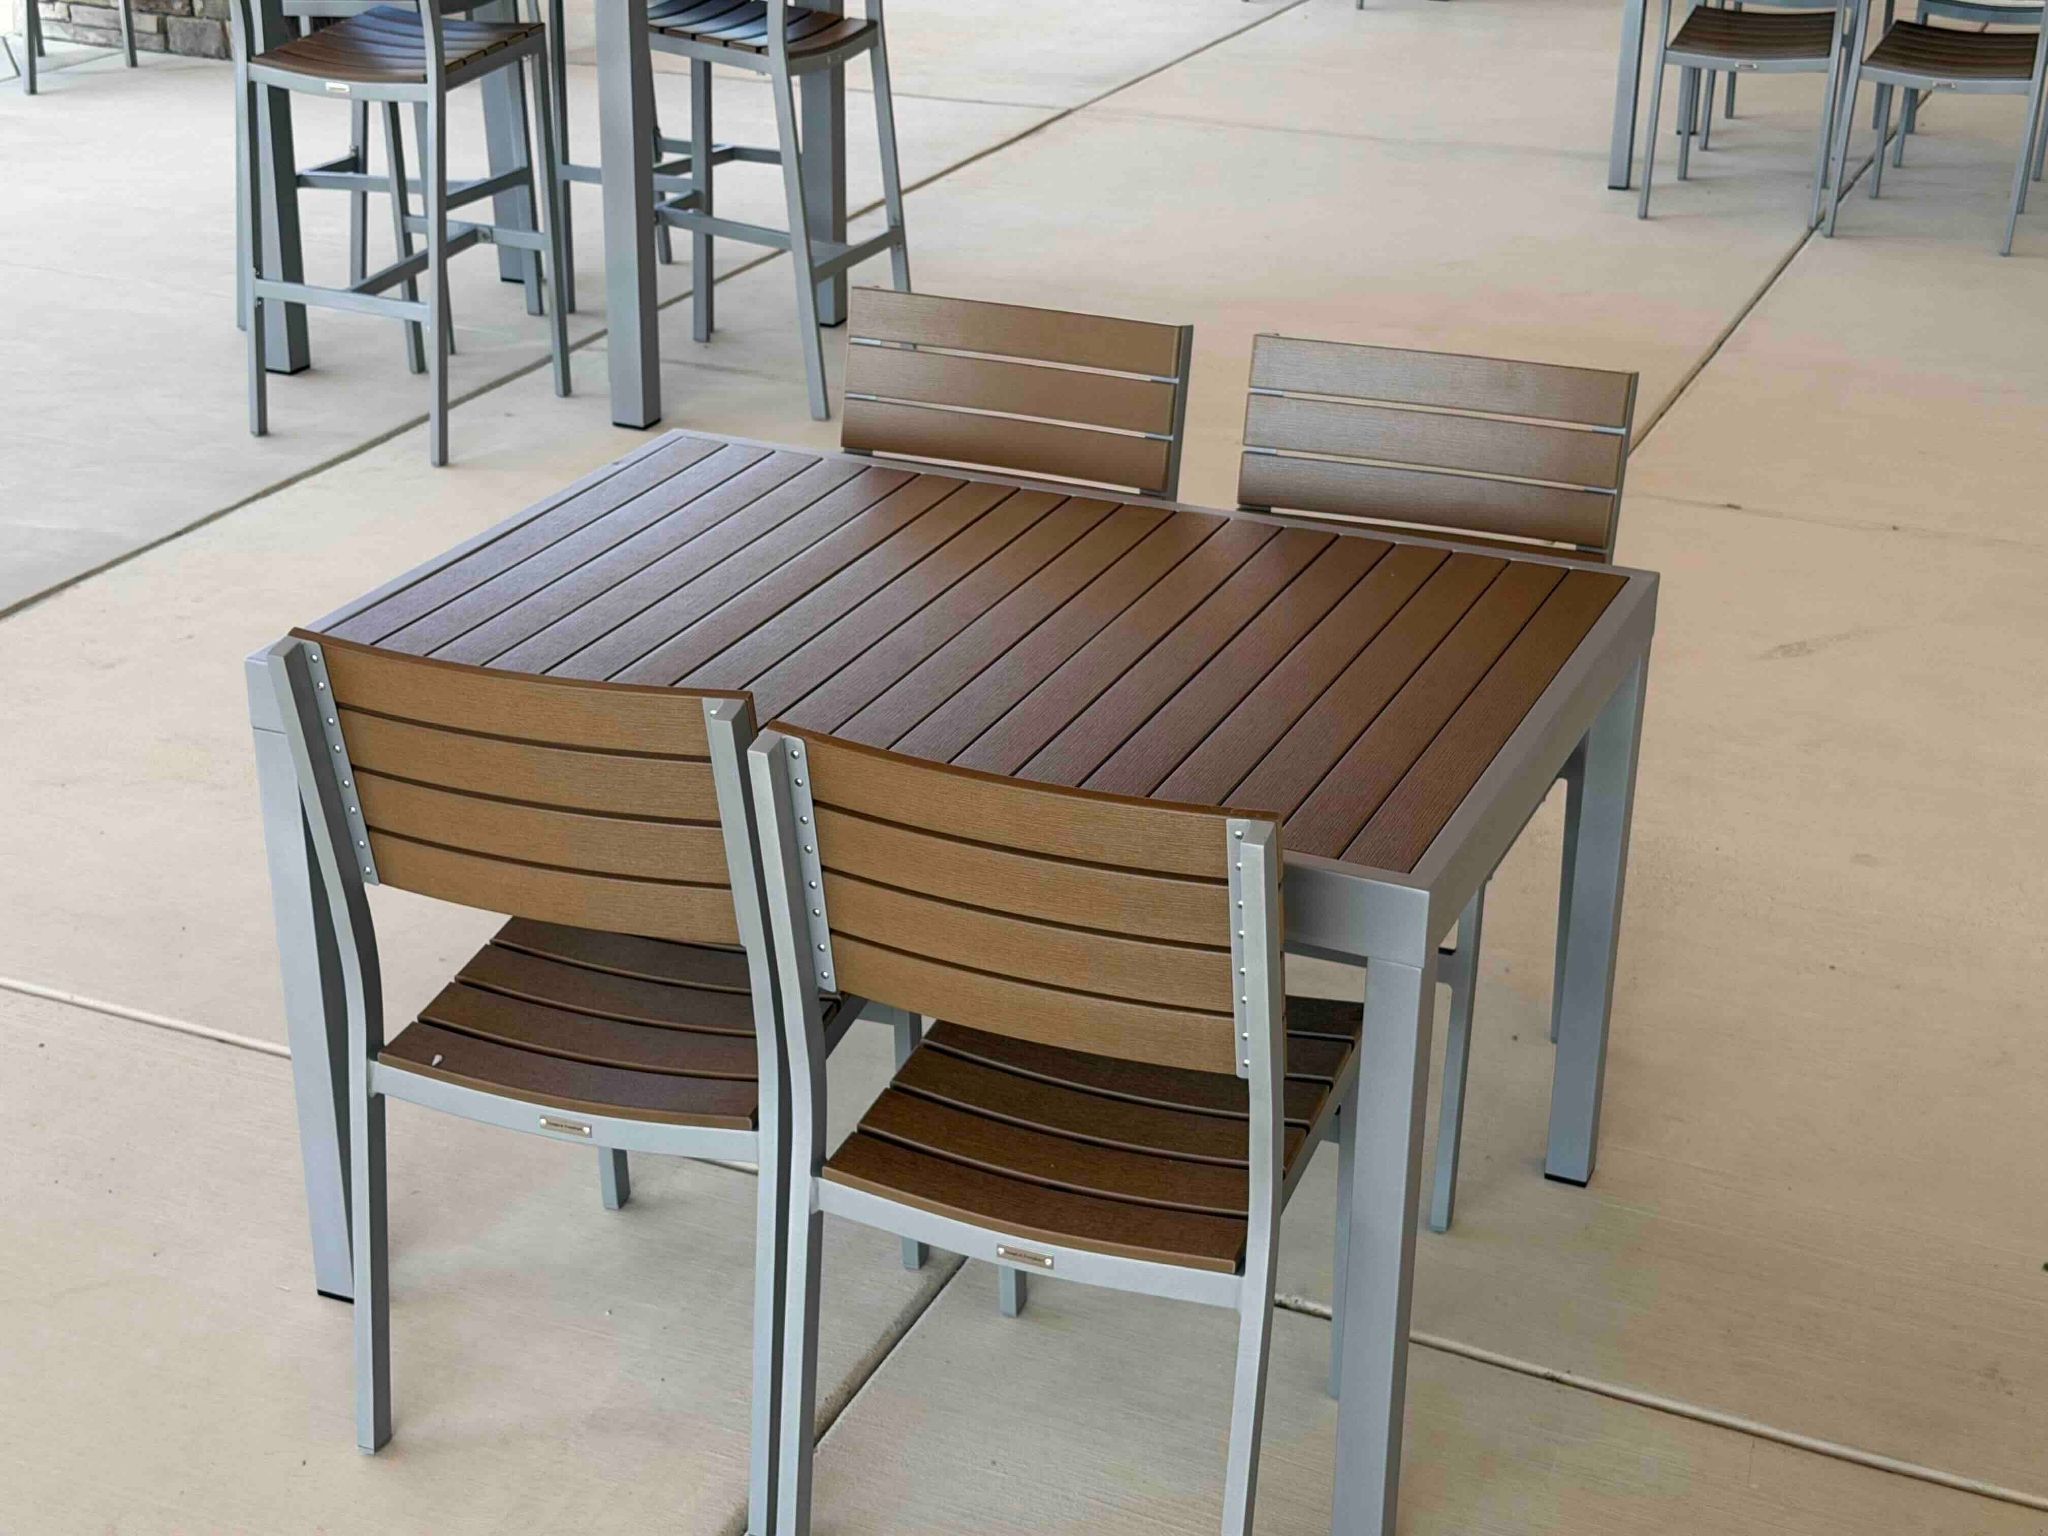
Rectangle Sitting Table and Chairs
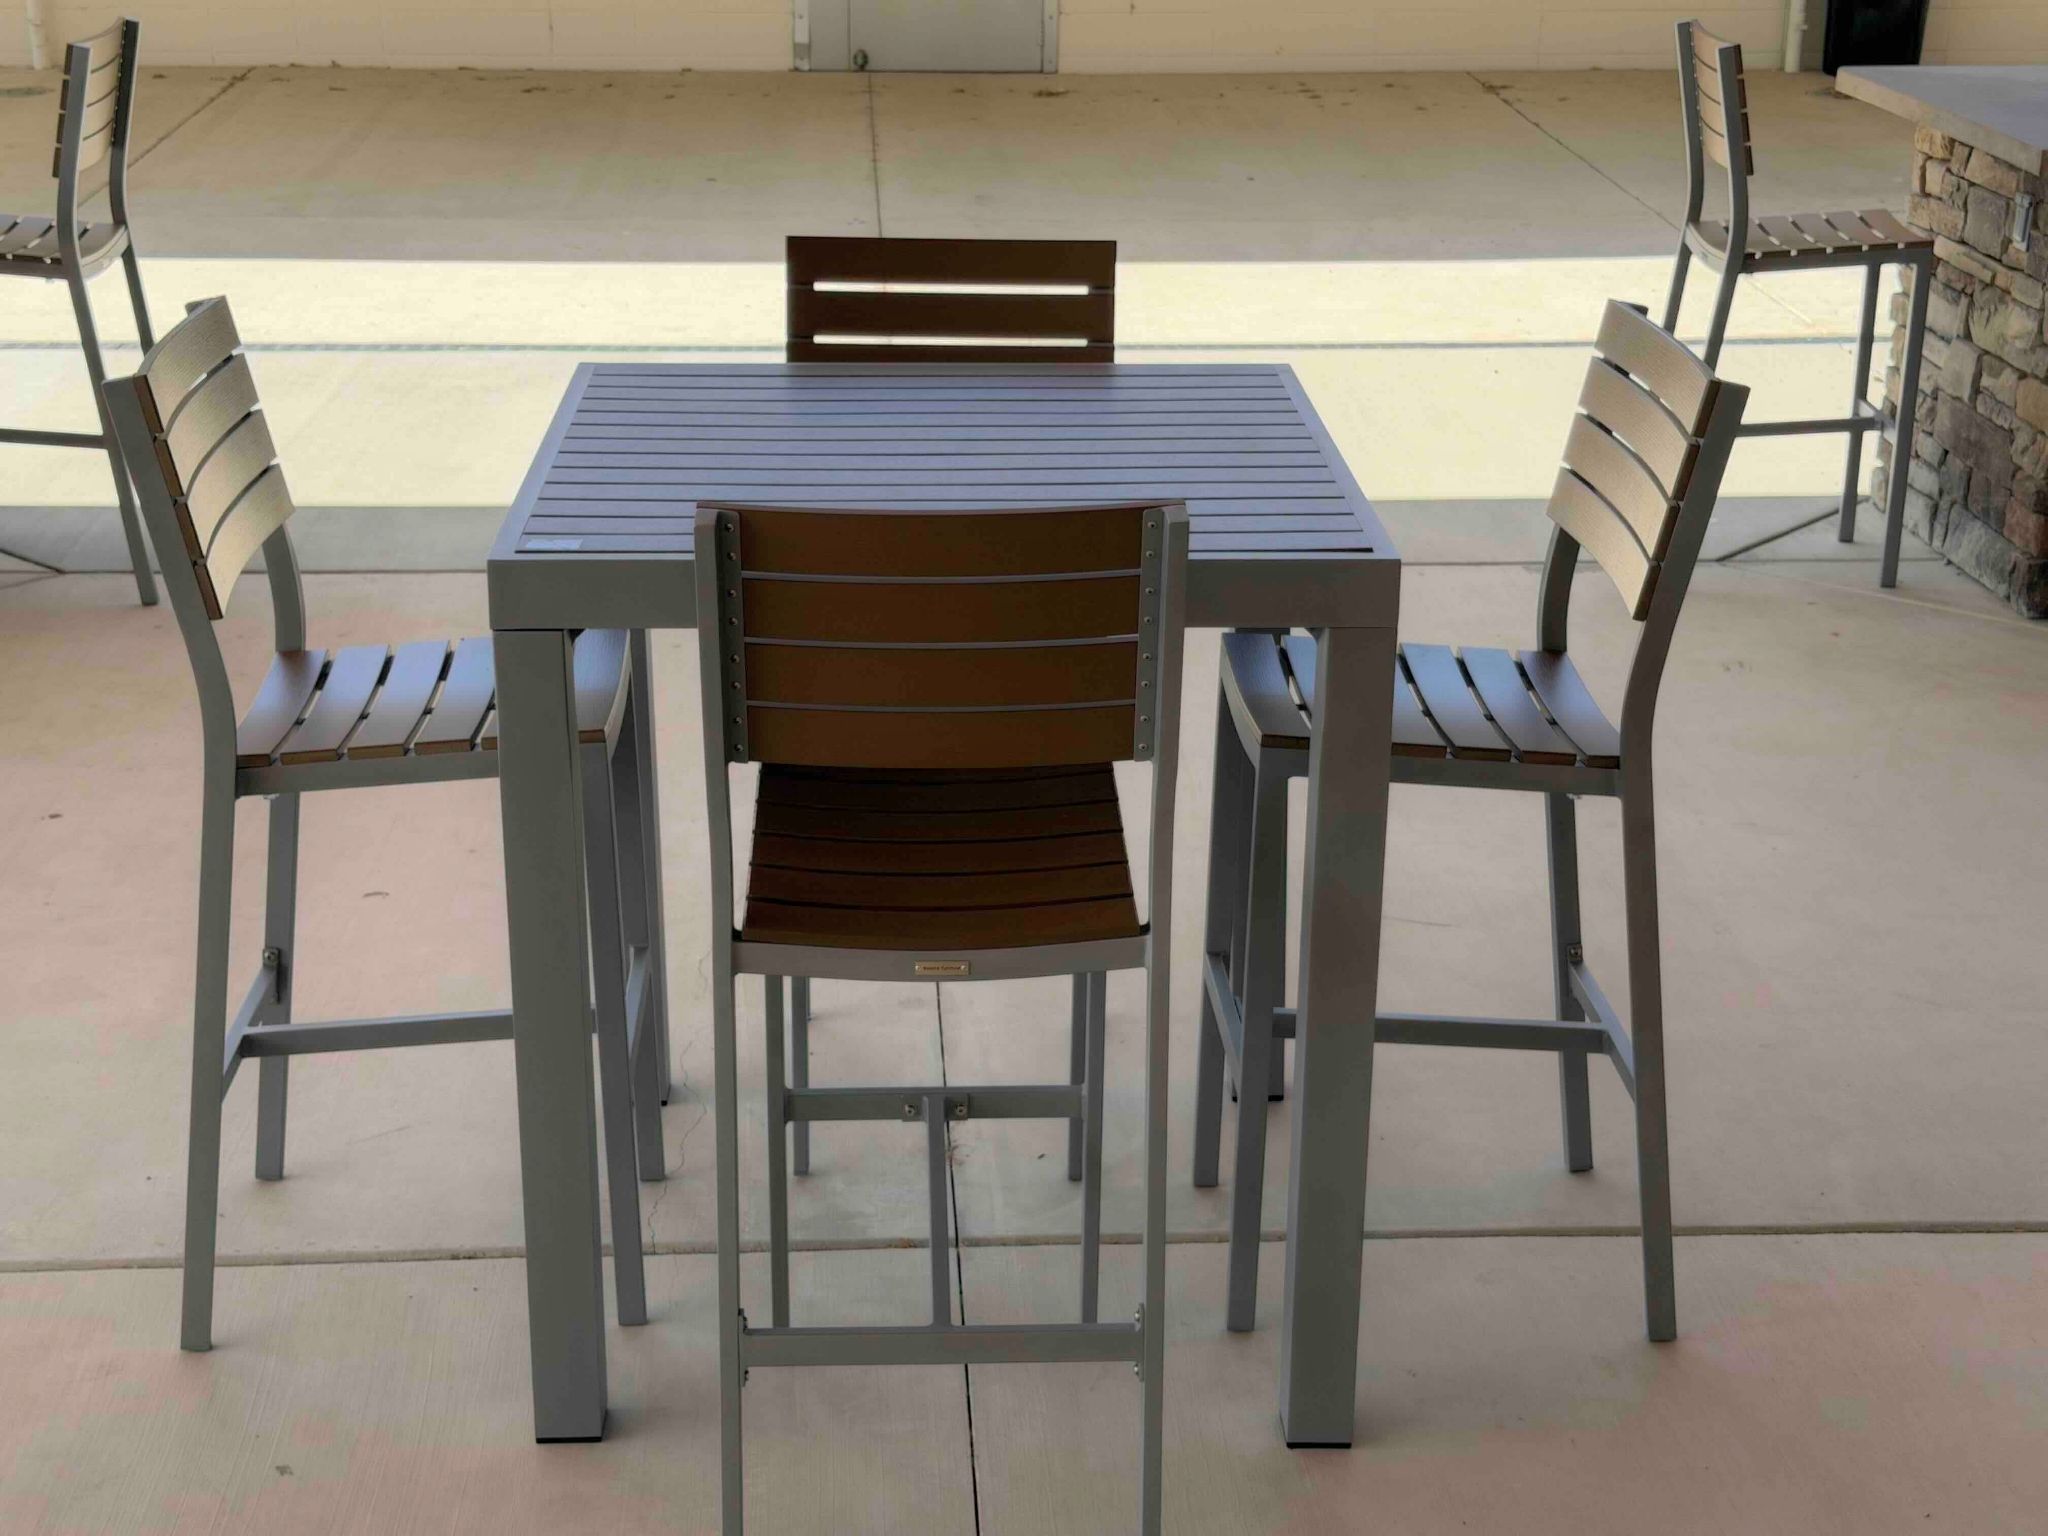
Cafe-Height Square Table and Stools
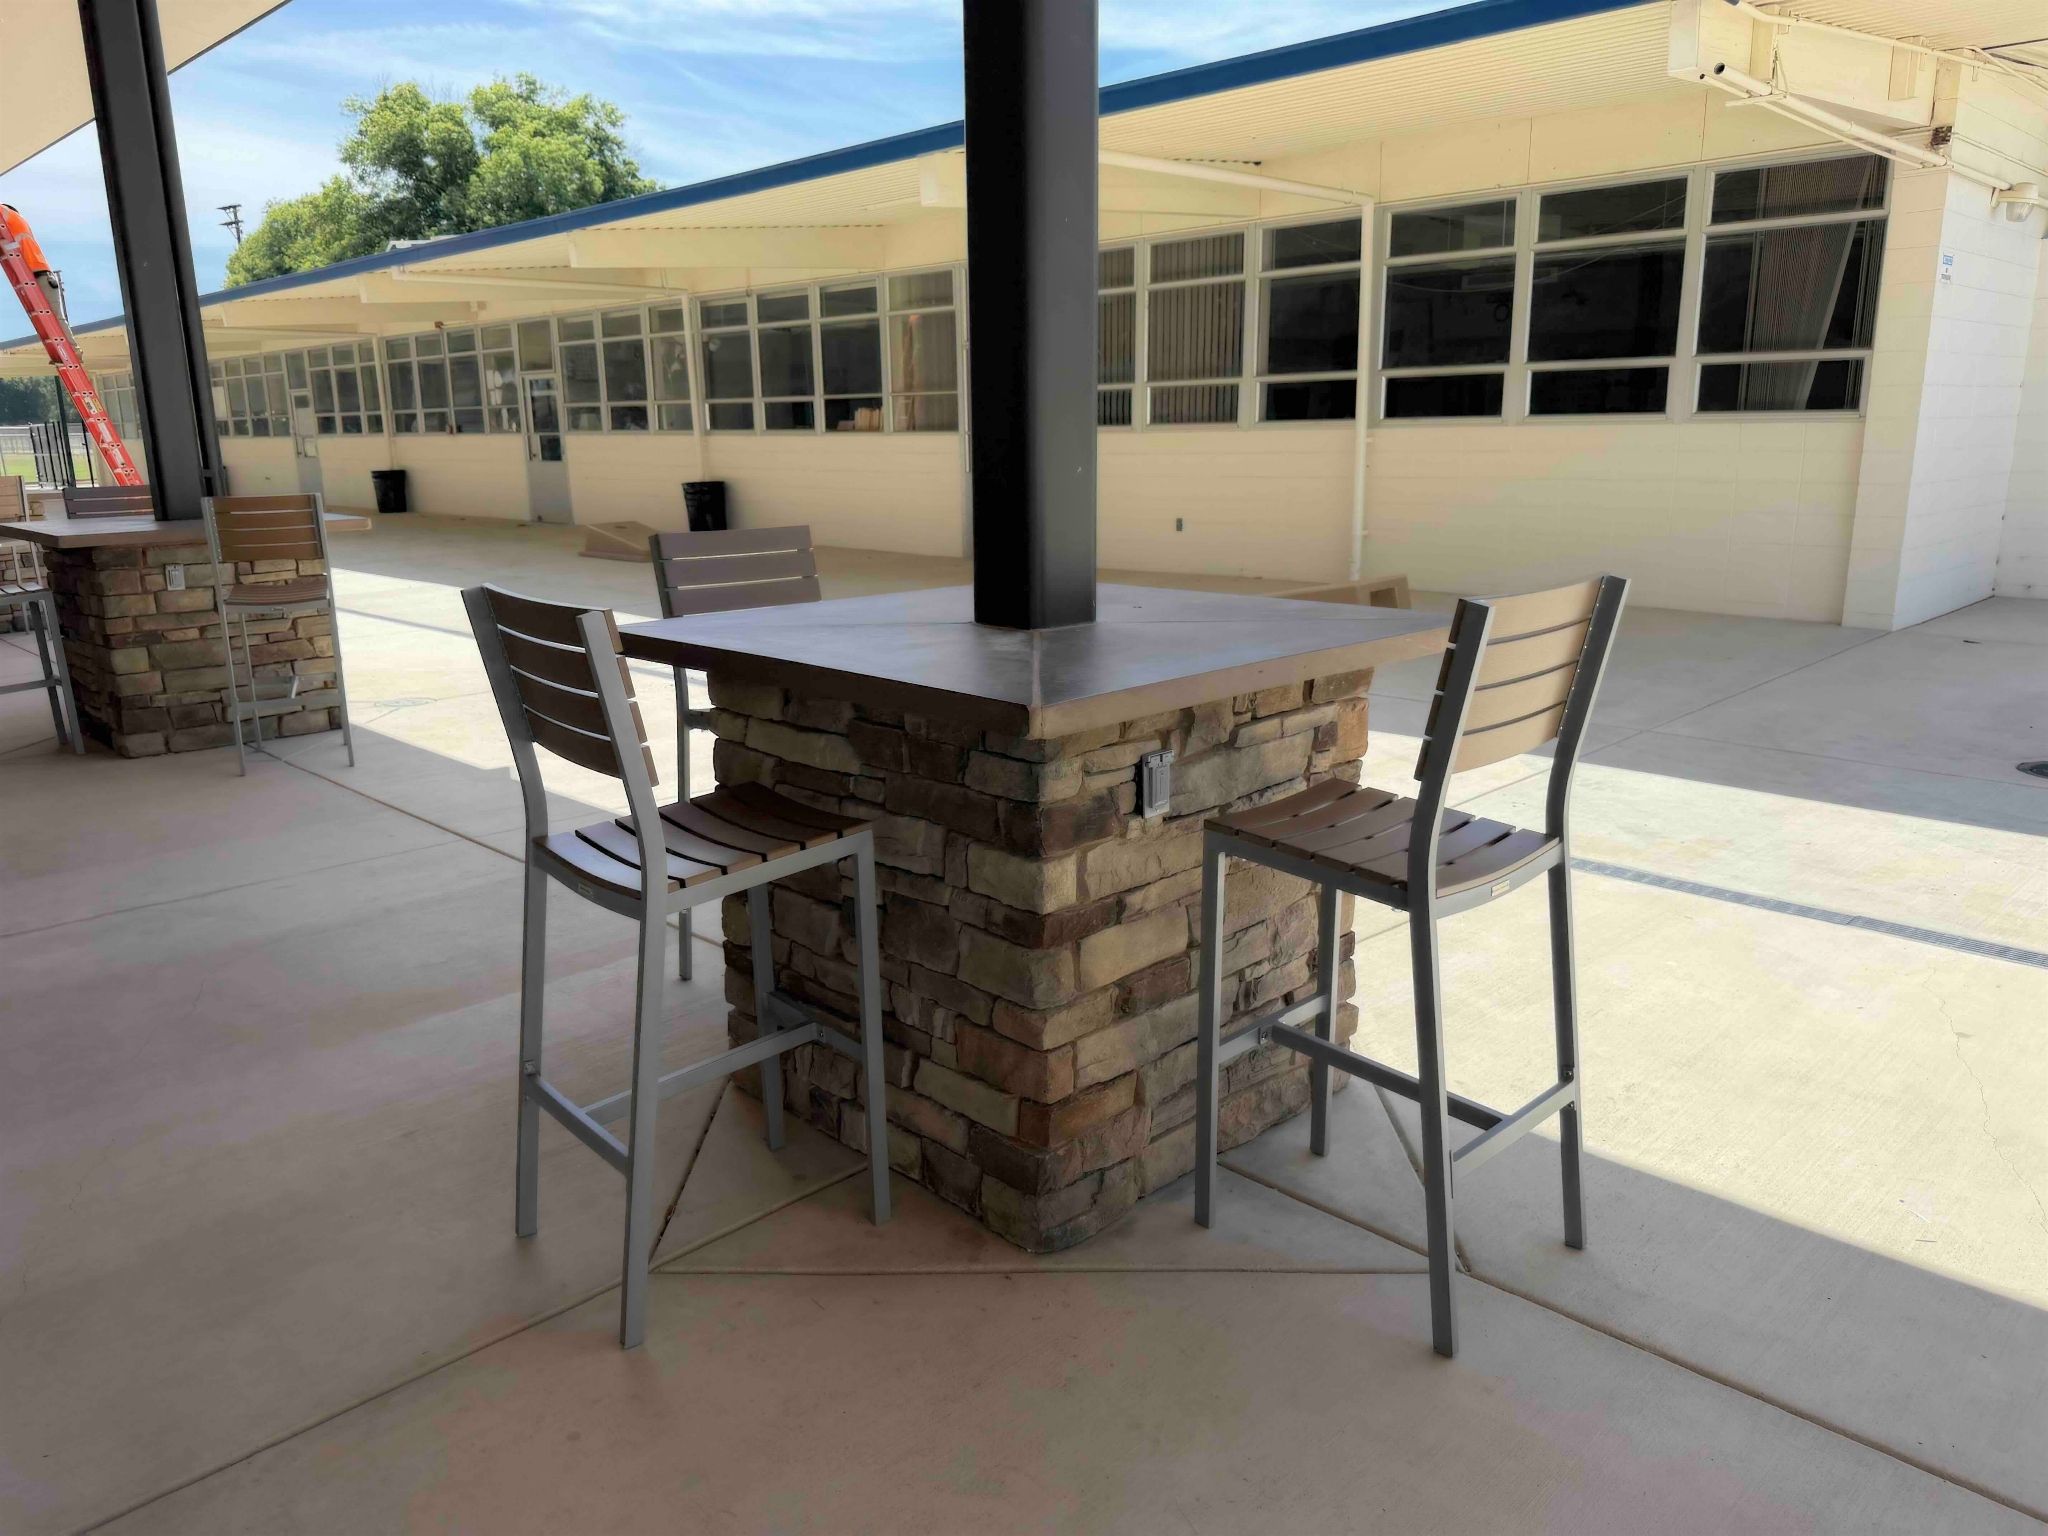
Cafe-Height Stools around column
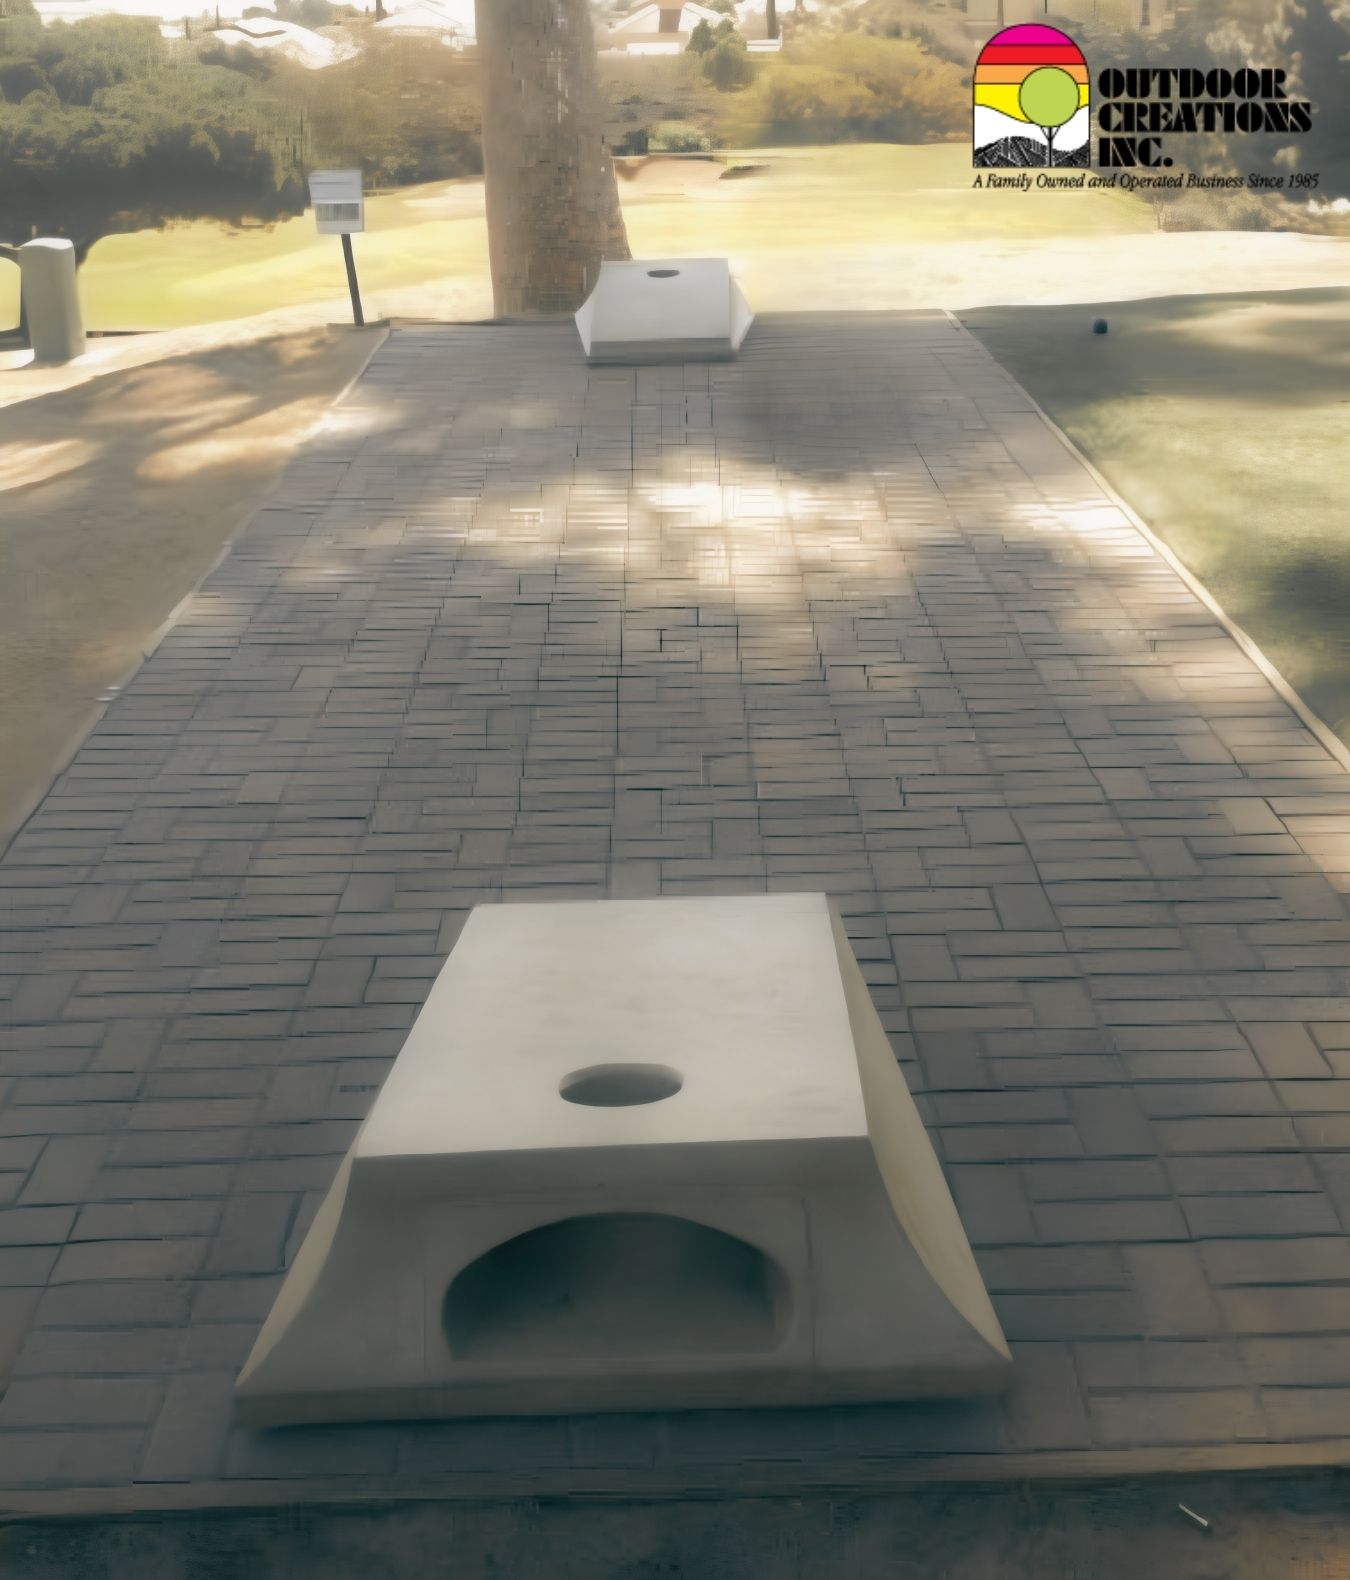
Corn Hole Set (Manufacturer photo)
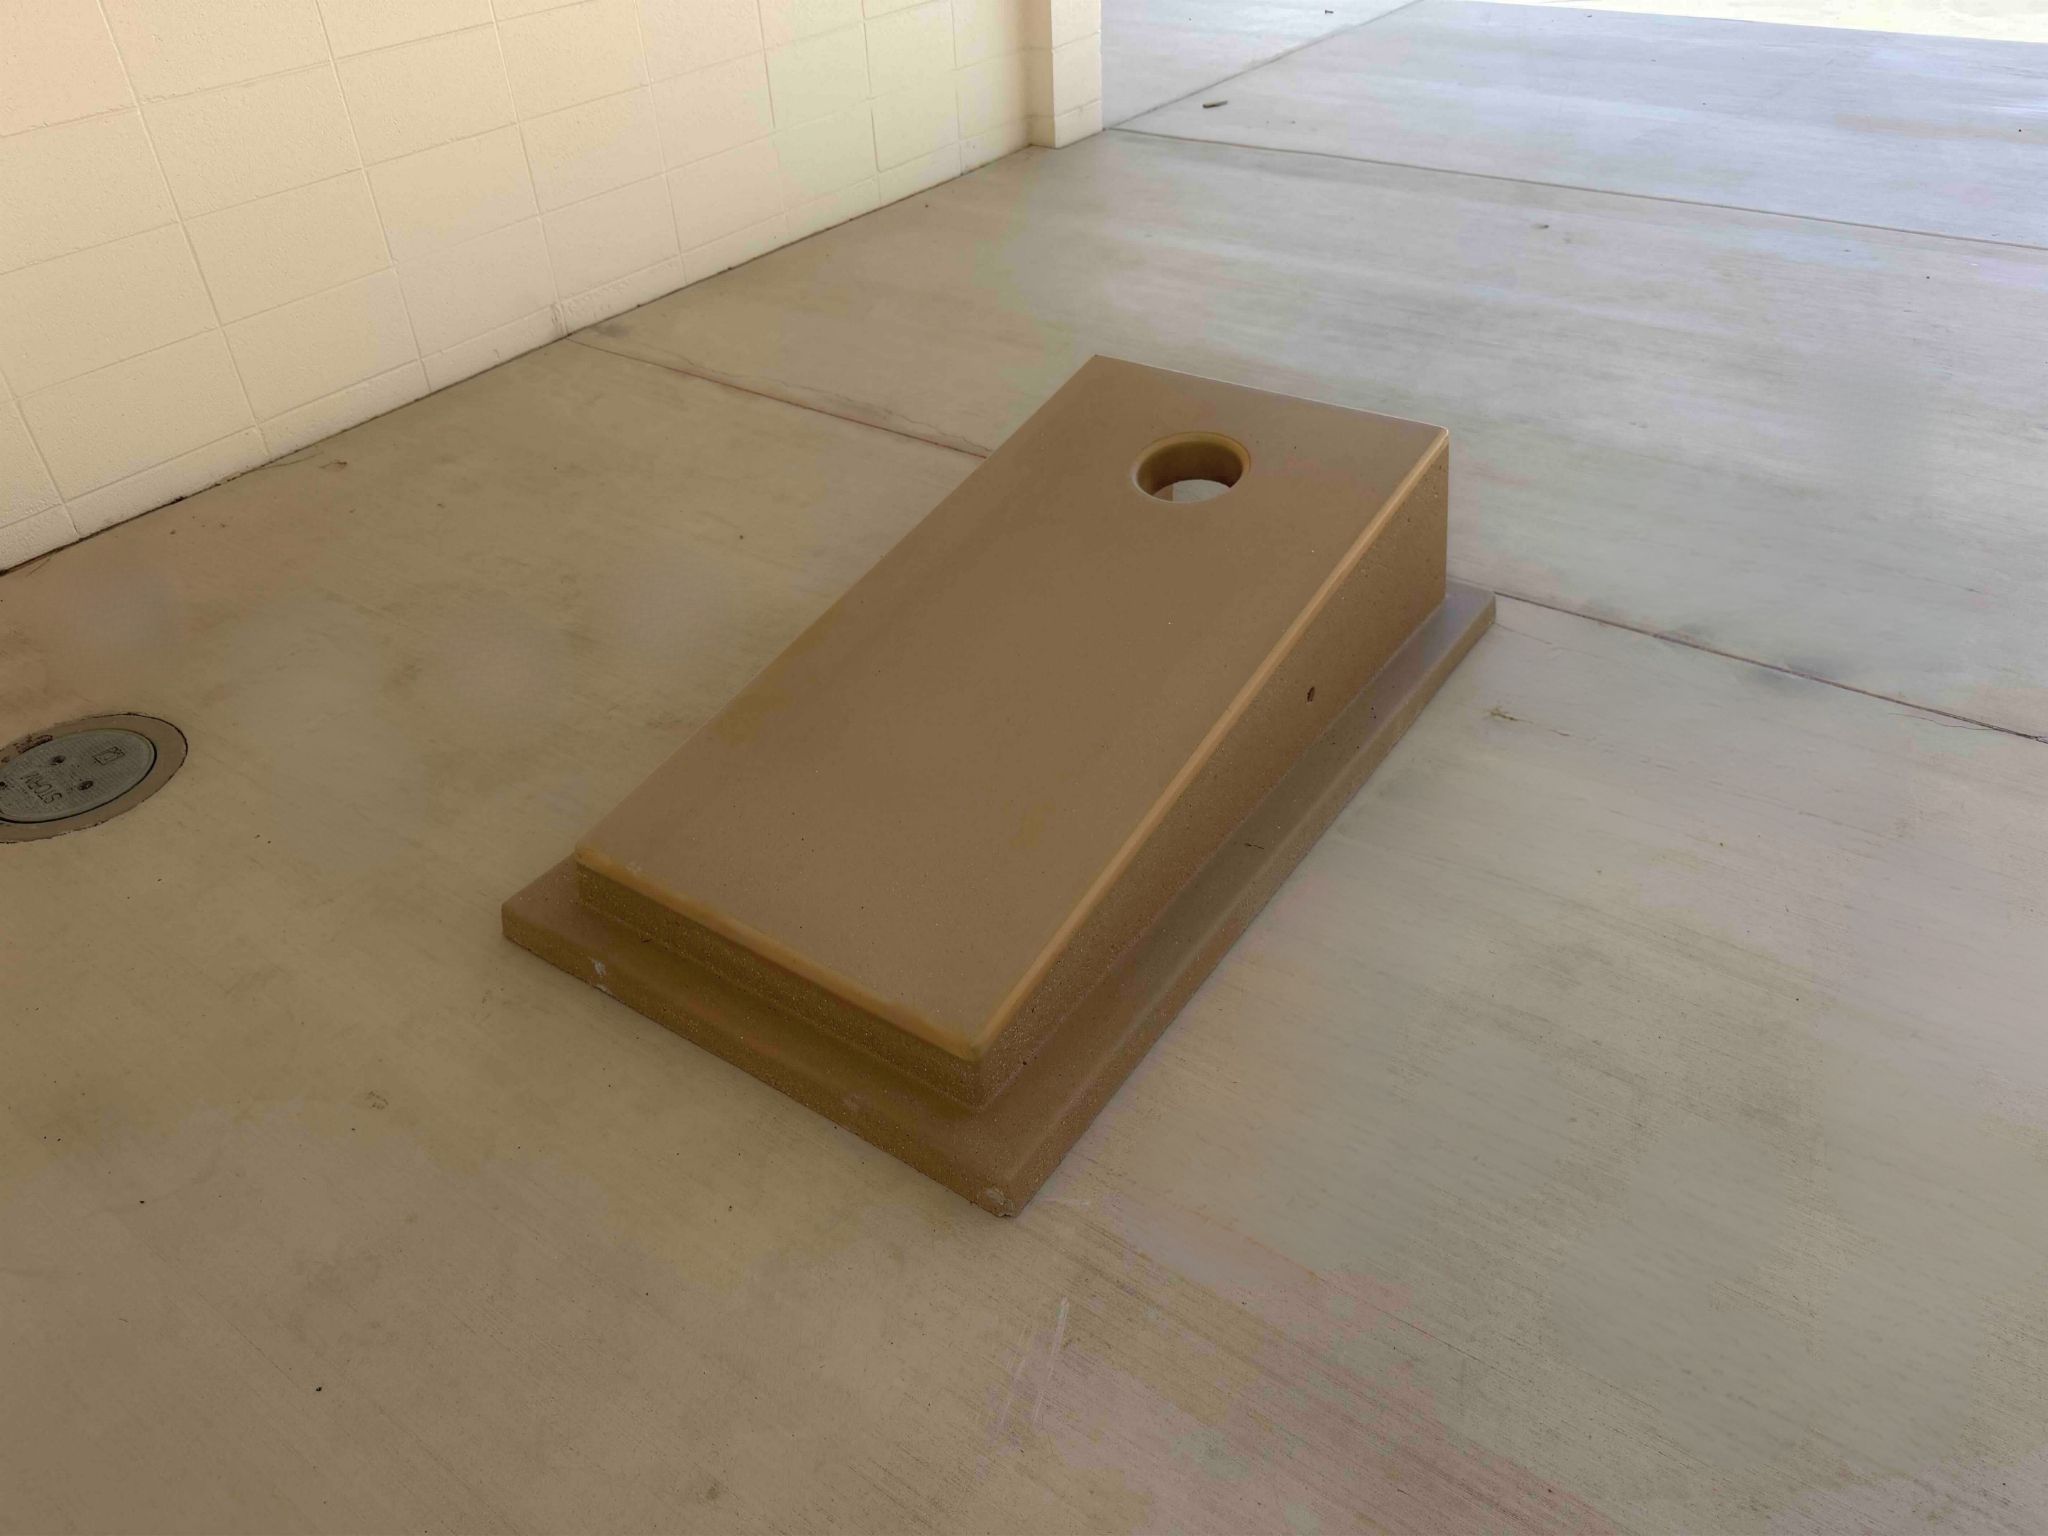
Concrete Corn Hole at Gridley
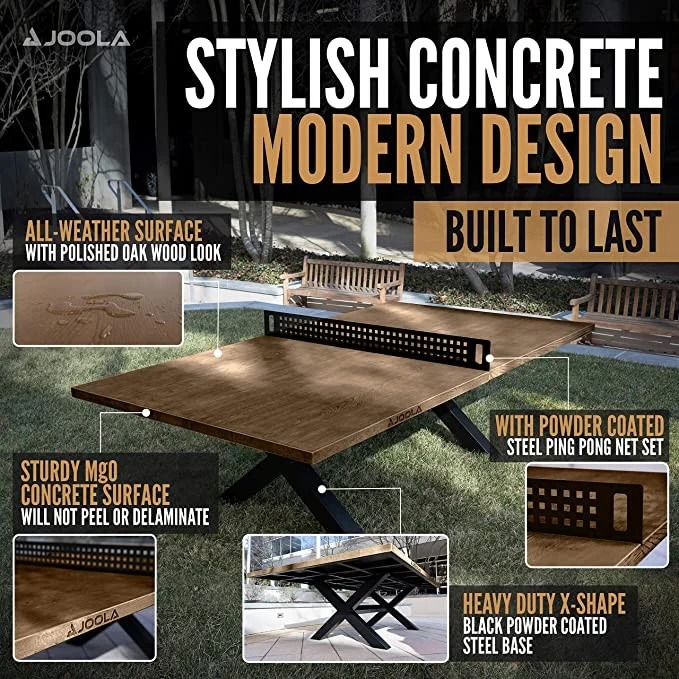
Joola Berkshire Outdoor Table Tennis Spec
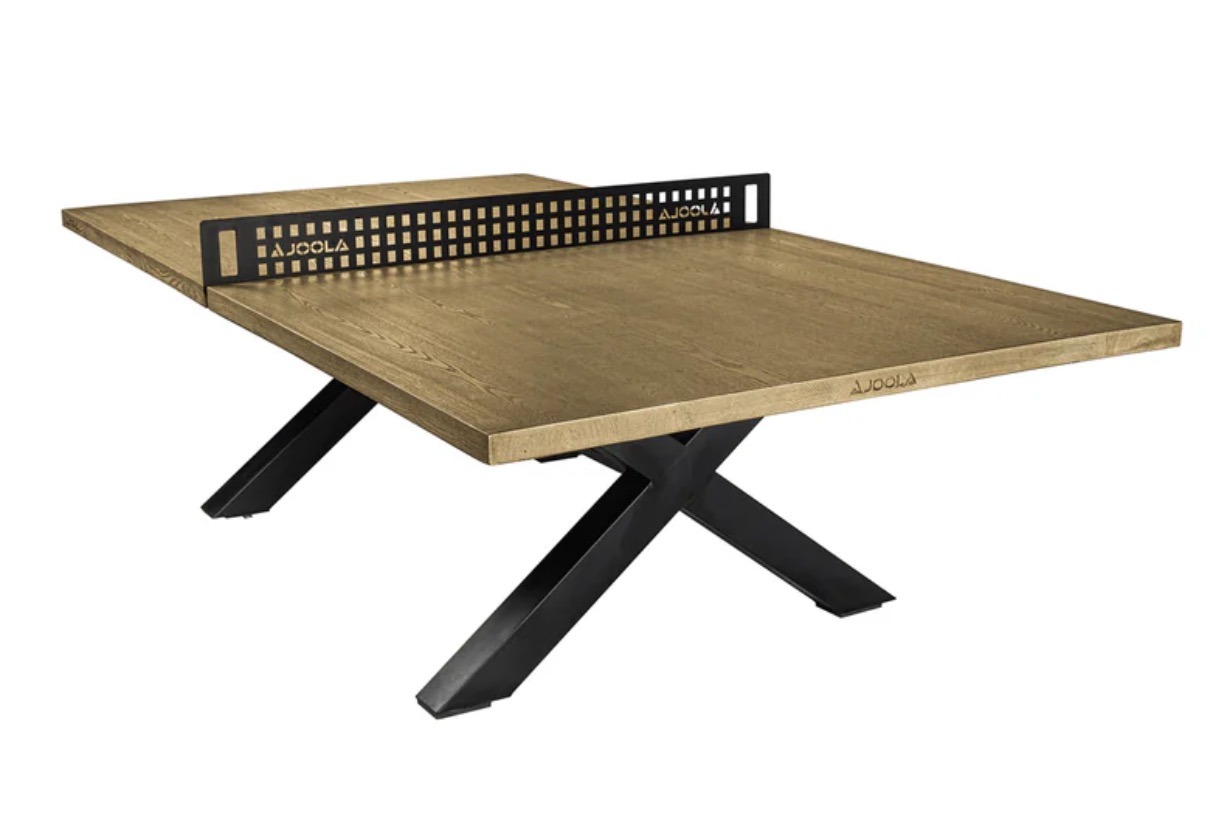
Joola Berkshire Outdoor Table Tennis