
Project Portfolio • Manteca USD
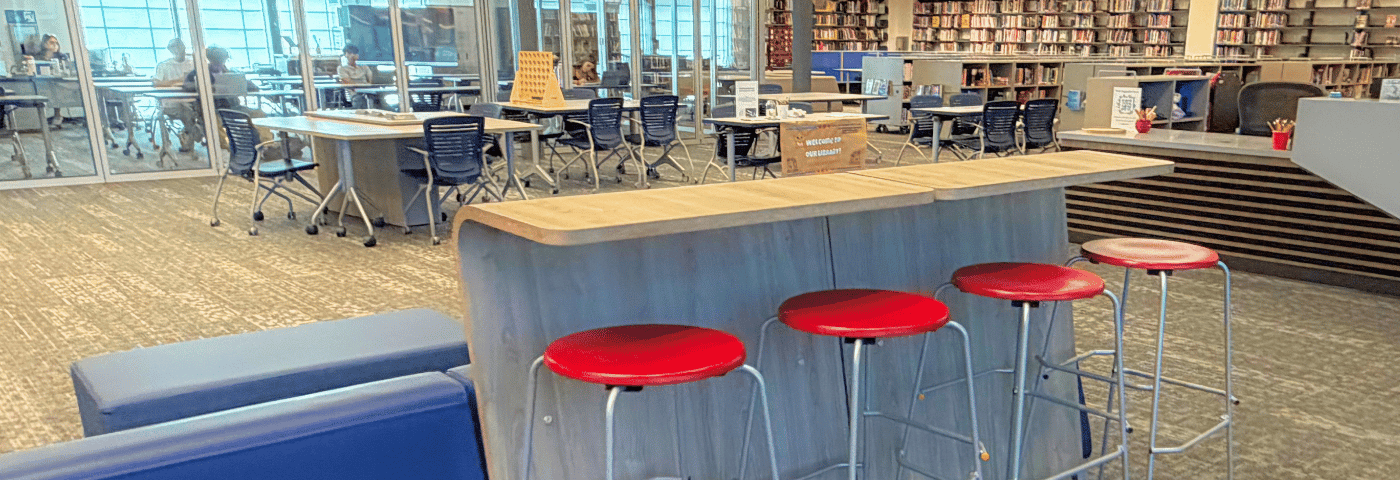
East Union HS Media Center / Student Commons
Project Description
Design and Project Management by Dean Smith, D&D Learning Spaces
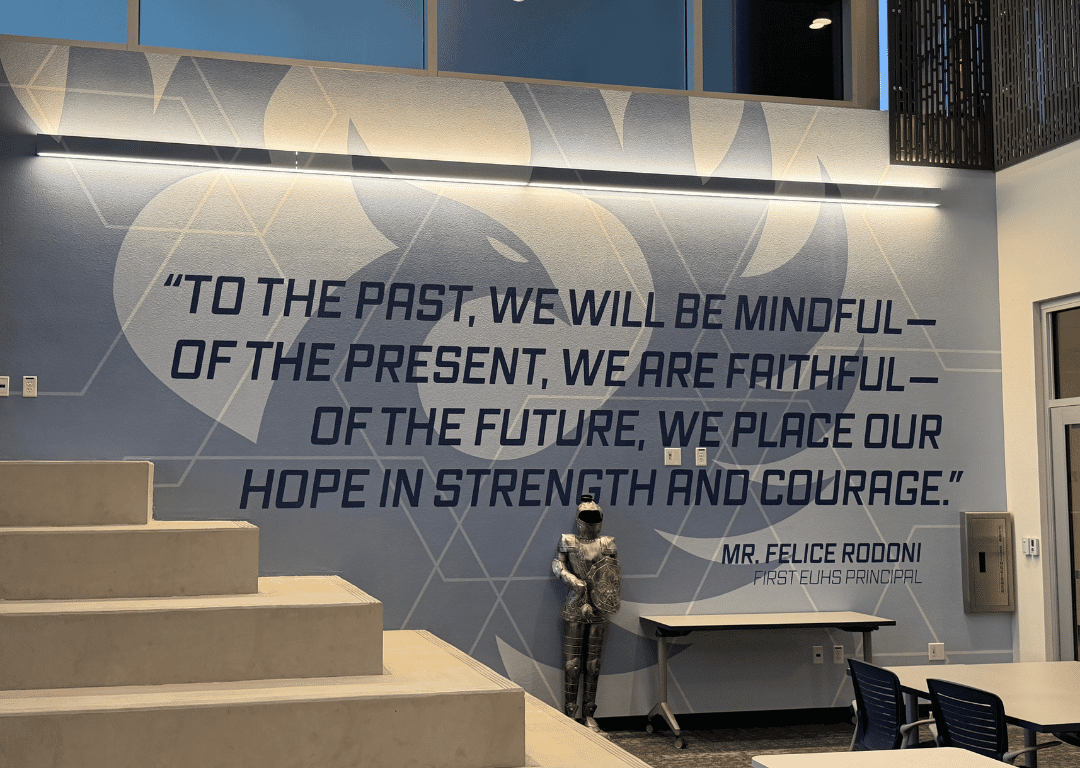
Manteca Unified School District (MUSD) transformed its East Union High School campus with a new 68,000-square-foot, two-story classroom building designed by HMC Architects. The facility includes 29 classrooms, a media center, a student store, and a prominent exterior gathering staircase.
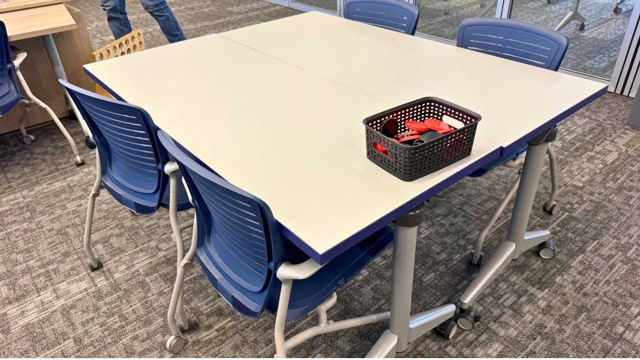
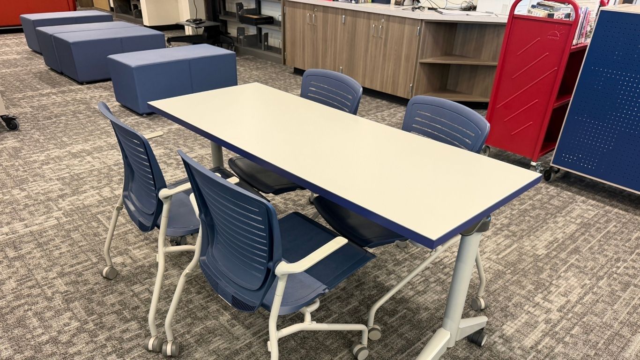
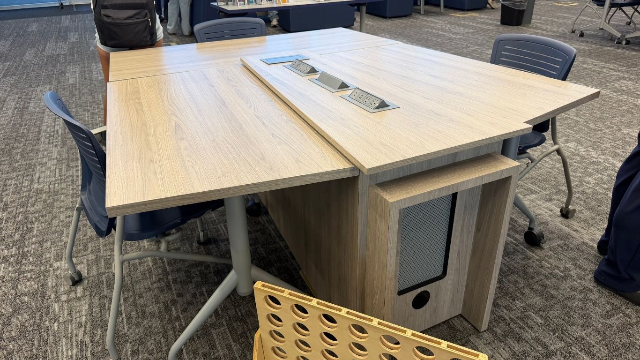
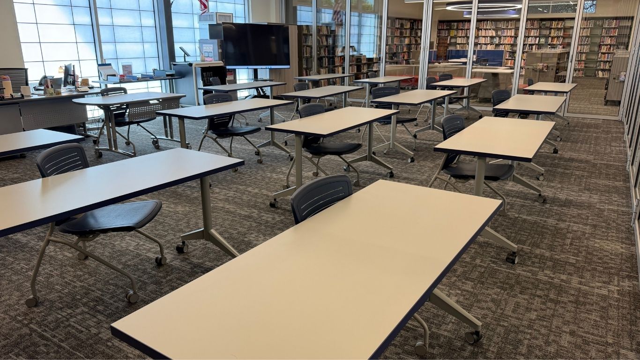
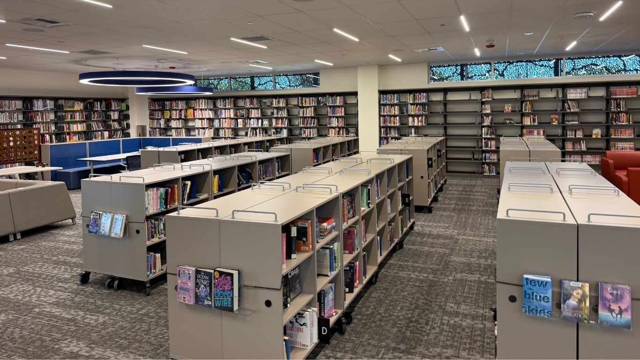
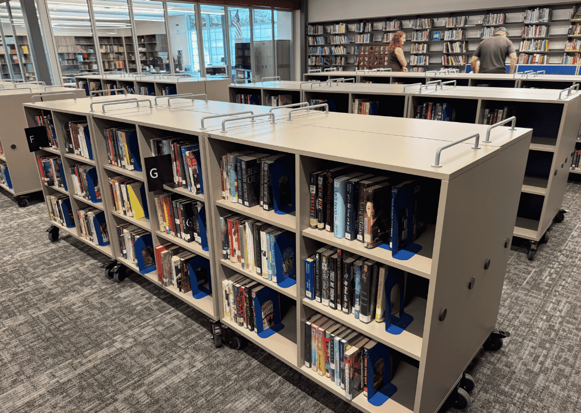
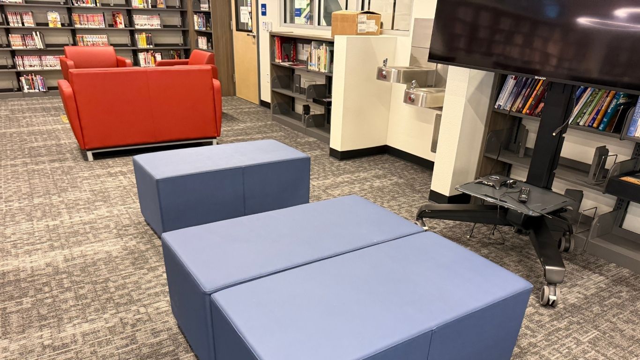
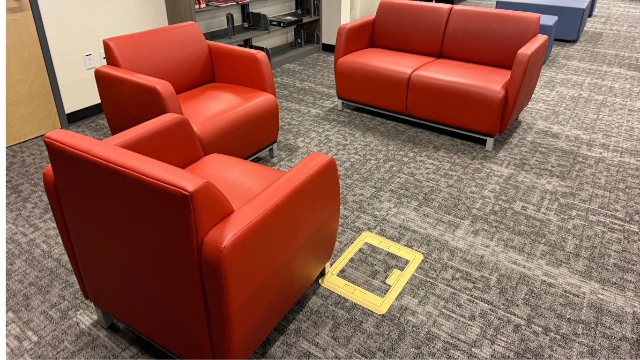
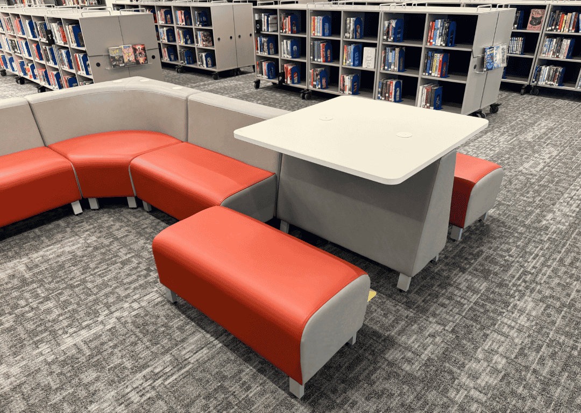
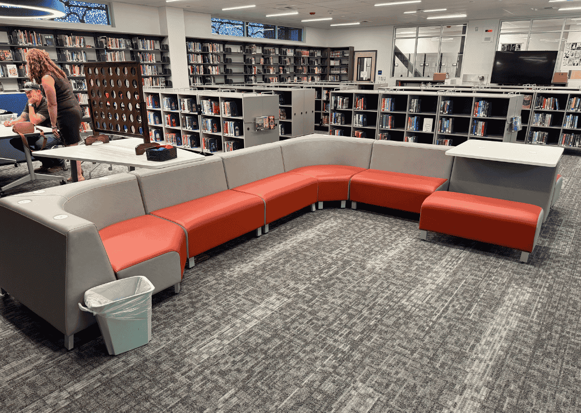
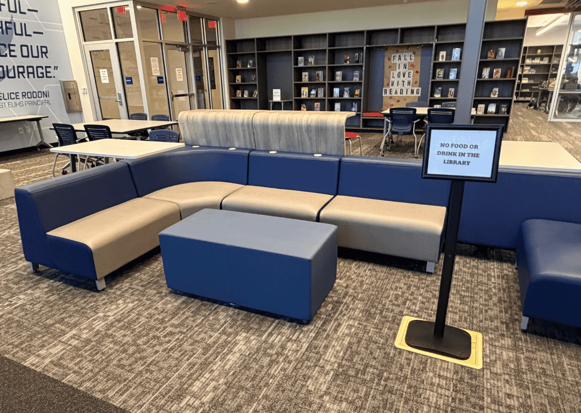
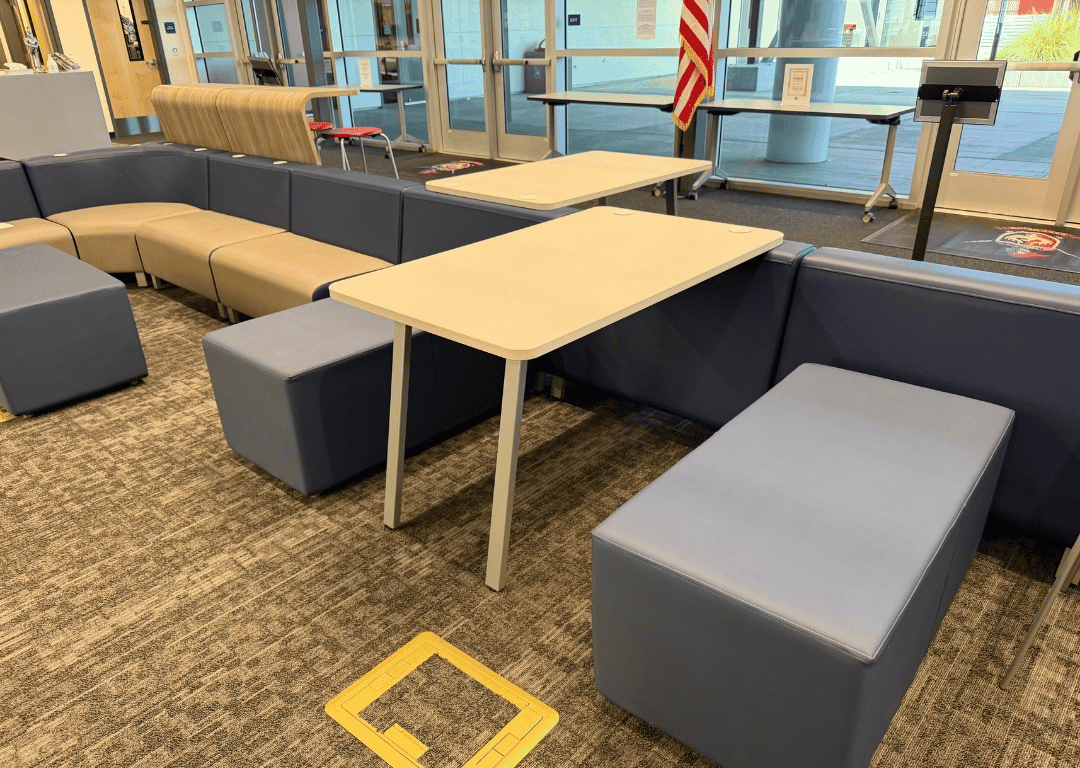
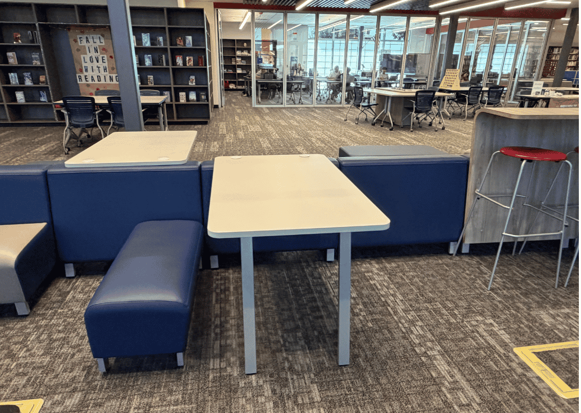
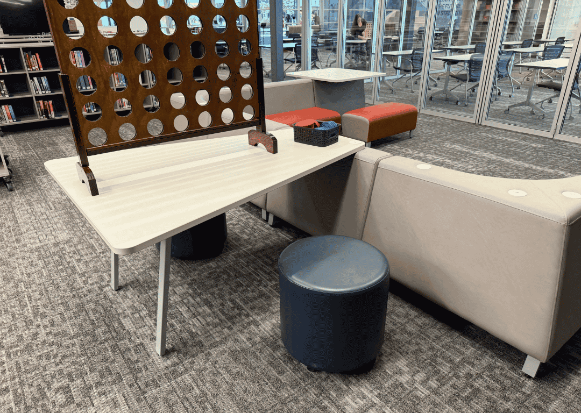
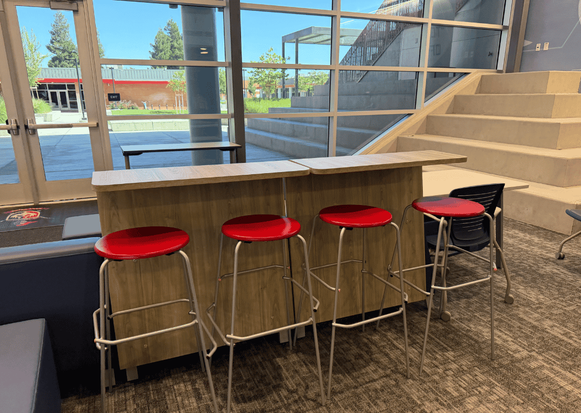
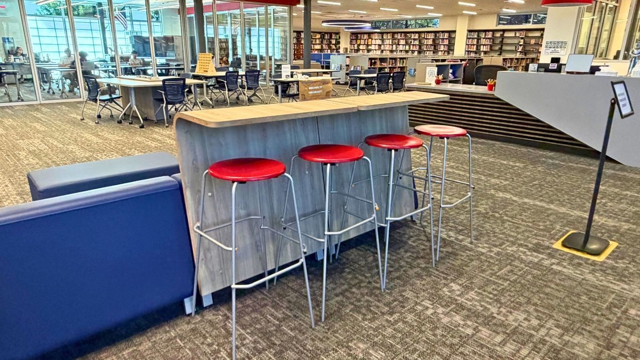
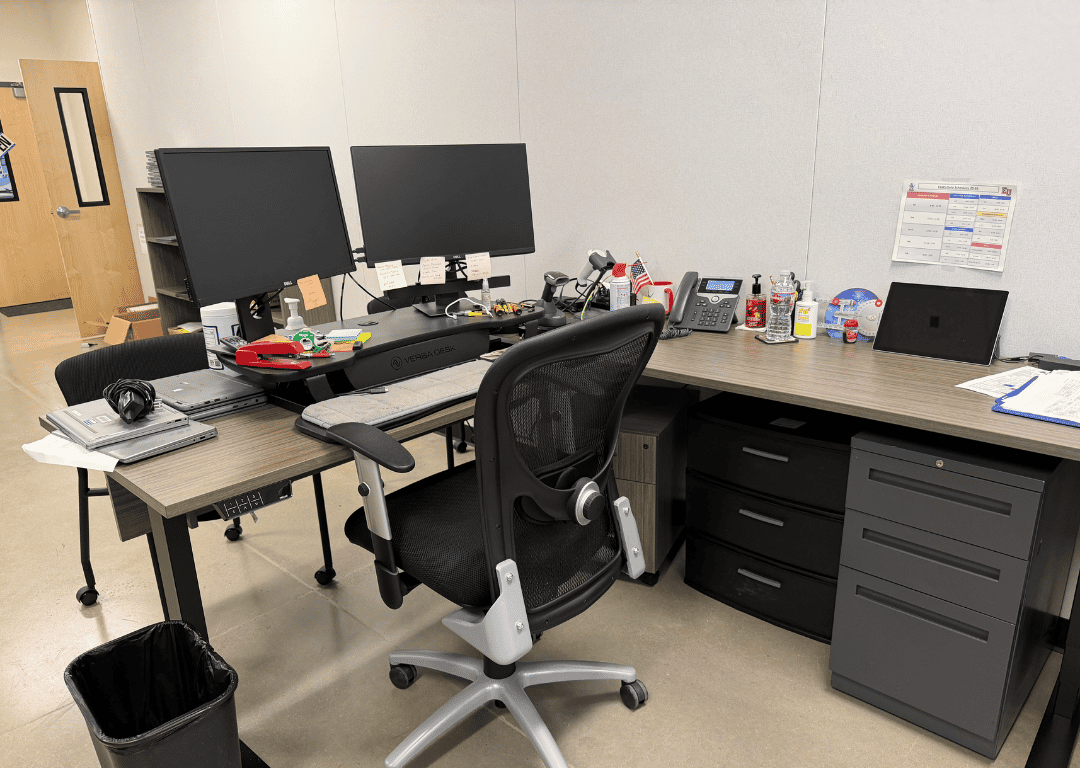
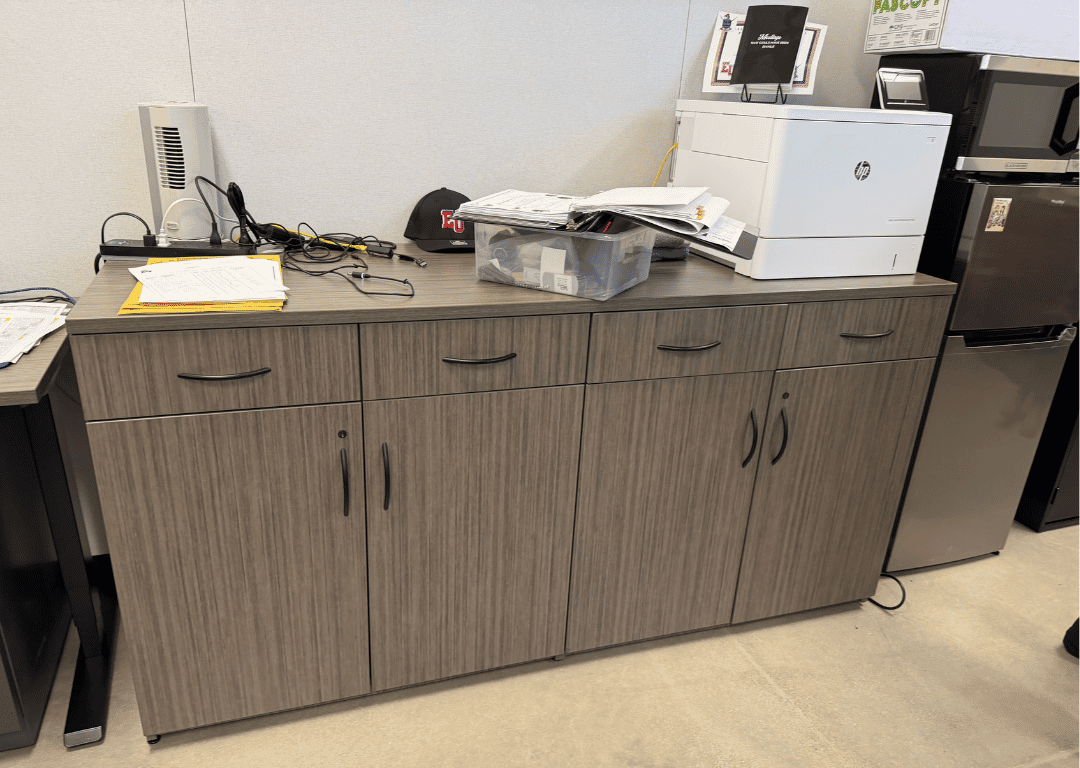
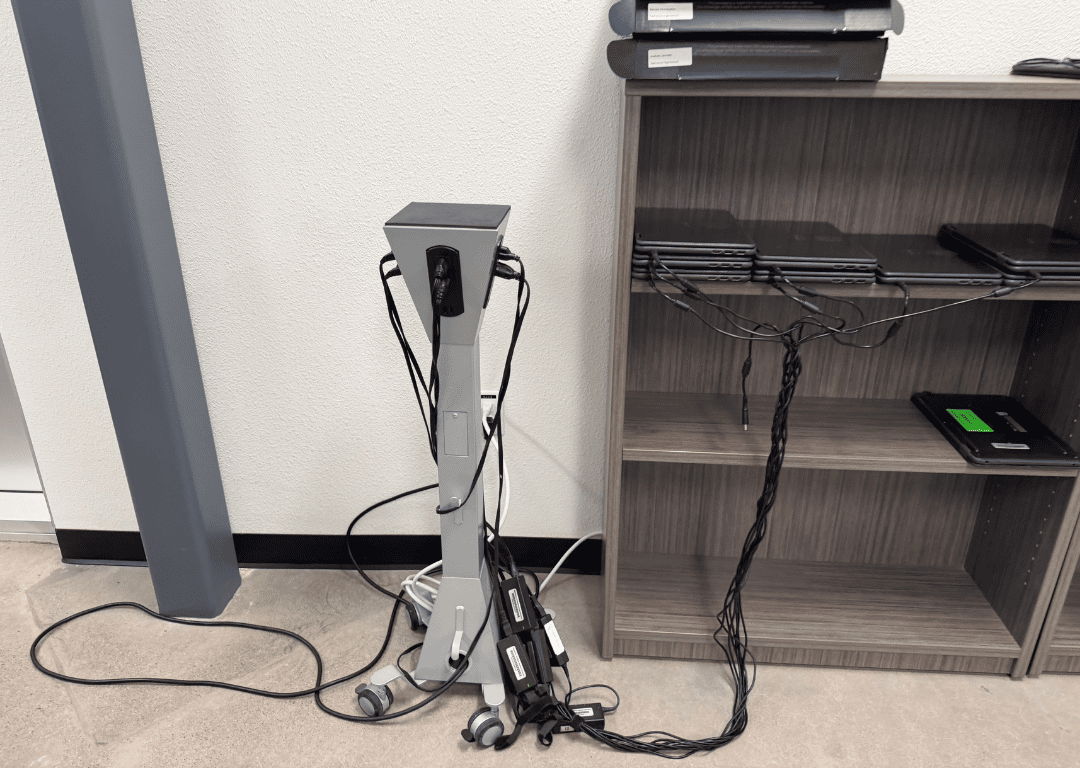
D&D Learning Spaces provided the furniture, fixtures, and equipment (FF&E) for the media center, library classroom, and offices. By collaborating with faculty, staff, and students, our team gained a clear understanding of how each space would be used and translated their shared vision into a functional, welcoming environment.
Drawing inspiration from HMC Architects’ overall design, D&D refined the furniture selections, finishes, and materials to support flexible learning, collaboration, focused work, and casual gathering—helping MUSD bring its vision for the new facility to life.
Photo Gallery
Would You Like to Learn More?
Call us at 800-453-4195 Monday-Friday 8am-4:30pm PST or simply fill out the contact form below.
California General Contractor • Class B License #844527 •
DIR # 1000010955 • C-61/D34 Prefabricated Equipment Contractor